
Search results for "Overwhelms" in Home Design Ideas

 Norman Design Group, Inc.
Inspiration for a 1960s l-shaped medium tone wood floor seated home bar remodel in Los Angeles with glass-front cabinets, blue cabinets, wood countertops and brown countertops

 Rosenberg Kolb Architects
Our client came to us with the idea of renovating some of the rooms for their three growing children, twin boys and a girl, in this apartment on Riverside Drive with breath-taking views of the Hudson River. The original bedrooms were crowded with built-in pieces and the boys used to share one room. As their needs are changing as they grow, our clients wanted to renovate their childish bedrooms and give them new bedrooms for each one of them that would still feel ‘updated’ and ‘grown up’ for many more years to come. A previously room used as a Den, was transformed into a bedroom for one of the boys, while the other one kept the original bedroom. Both spaces have similar materials and fabrics, but each has a color scheme that was developed from the kids’ favorite colors, the built-in desk, shelving and platform bed in dark mahogany gives the rooms a more masculine and grown up feel. The girl’s room was a very small and odd space with angled walls; to make the room more square and symmetrical, a new desk with shelves, built-in closet, night-stand and platform bed were installed around the perimeter of the room. This layout allowed for additional space for a reading chair, floor lamp and side table. The color palette for this bedroom was also based on the girl’s favorite colors: purple and green, which were wisely used over a background of cream color used throughout the cabinetry and carpet to avoid feeling overwhelming in the small space. Most of the vertical surfaces in all three rooms were covered in a tackable material so they could display posters and school work, yet the textile wall covering gives the walls a very elegant feel when the posters come off.

 Andrea Schumacher Interiors
A top to bottom renovation by Andrea Schumacher Interiors enlivened this Colorado home using bold color choices and prints. The Alice in Wonderland aesthetic of the dining space feels especially fresh and youthful.
Photo Credit: Emily Minton Redfield
Find the right local pro for your project

 Kathleen Townsend Interior Design, LLC
In the Kitchen a light gray six sided glass tile covers the sink wall and a decorative blue/white tile adorns the stove wall. Beautiful cabinetry with an Island that provides seating and storage. Black windows frame beautiful landscaping. Open shelving provides family treasures.


 Interior Impressions
Transitional gray floor and wallpaper entryway photo in Miami with white walls and a white front door


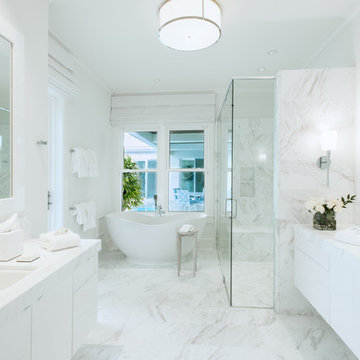
 Ellis Consulting Group Inc.
Inspiration for a contemporary bathroom remodel in Tampa with a hinged shower door
 Abrams Valenti Interiors
Scott Shigley
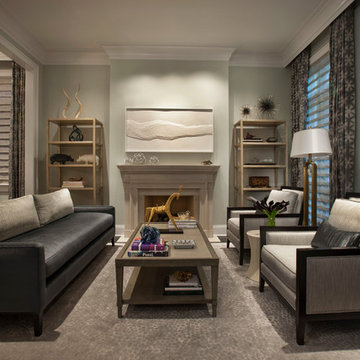
Living room - contemporary formal living room idea in Chicago with gray walls, no tv and a standard fireplace
Living room - contemporary formal living room idea in Chicago with gray walls, no tv and a standard fireplace

 Raashi Design
Inspiration for a large transitional master carpeted and tray ceiling bedroom remodel in San Francisco with beige walls
 WYNTER HOUSE DESIGNS | Whitney Jones
©Jeff Herr Photography, Inc.


Inspiration for a transitional powder room remodel in Atlanta with multicolored walls and a wall-mount sink
Inspiration for a transitional powder room remodel in Atlanta with multicolored walls and a wall-mount sink

 31E Designs
Large 1950s medium tone wood floor and brown floor open concept kitchen photo in Seattle with an undermount sink, flat-panel cabinets, medium tone wood cabinets, quartzite countertops, multicolored backsplash, porcelain backsplash, stainless steel appliances, an island and multicolored countertops


Mid-sized elegant l-shaped brick floor kitchen photo in Los Angeles with a drop-in sink, medium tone wood cabinets, tile countertops, white appliances, shaker cabinets, blue backsplash, porcelain backsplash and blue countertops
 JAB Design Group
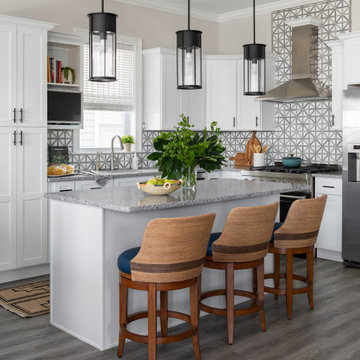
Open concept kitchen - small coastal l-shaped vinyl floor and gray floor open concept kitchen idea in Other with an undermount sink, shaker cabinets, white cabinets, quartz countertops, multicolored backsplash, marble backsplash, stainless steel appliances and an island

 D.Serba Design
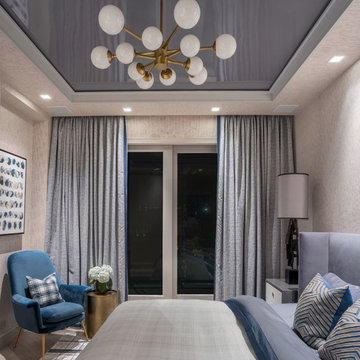
Bedroom - contemporary master bedroom idea in New York with beige walls and no fireplace
 SOLSTICE Planning and Architecture

Open concept kitchen - large contemporary single-wall medium tone wood floor and brown floor open concept kitchen idea in Tampa with flat-panel cabinets, white cabinets, marble countertops, an island and white countertops
 Urban Homes - Innovative Design for Kitchen & Bath
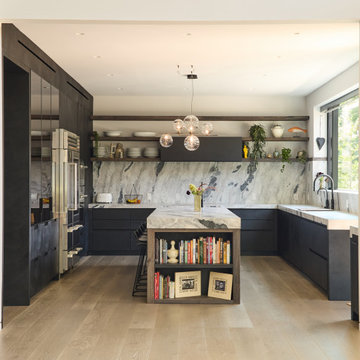
Inspiration for a contemporary u-shaped light wood floor and beige floor kitchen remodel in New York with an undermount sink, flat-panel cabinets, gray cabinets, gray backsplash, stone slab backsplash, stainless steel appliances, an island and gray countertops

24