
Search results for "Overwhelms" in Home Design Ideas

 Gault Designs, Inc.

Gault Designs, Inc. worked with 12 of Atlanta's top designers for the 2017 Serenbe Showhouse which will be featured in Atlanta Home & Lifestyles Magazine! Gault Designs, Inc. custom manufactured the steel balusters to the staircase. This unique product is a show piece for any home!
Photo By: Haute Couture Media
 Cooper Interiors

Enclosed dining room - transitional medium tone wood floor, brown floor, wall paneling, wainscoting and wallpaper enclosed dining room idea in New York with white walls
Find the right local pro for your project
 Marcel 360 Productions

Example of a trendy carpeted living room design in Salt Lake City with beige walls and a standard fireplace
 Andrea Leigh Interiors

Inspiration for a transitional freestanding desk medium tone wood floor and brown floor home office remodel in Austin with yellow walls
 Finstad's Carpet One
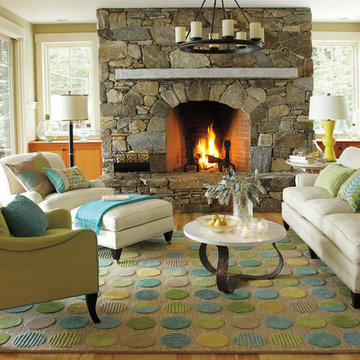
Inspirational colors and a warm hardwood flooring with accent rug invite you into this lovely family space.
Example of a classic living room design in Other with a standard fireplace and a brick fireplace
Example of a classic living room design in Other with a standard fireplace and a brick fireplace
 EL Studio
Pepper Watkins

Inspiration for an industrial freestanding desk concrete floor home studio remodel in DC Metro with white walls
Inspiration for an industrial freestanding desk concrete floor home studio remodel in DC Metro with white walls

 Heidi Holzer Design & Decorative Work

Eclectic family room photo in New York with pink walls and a wall-mounted tv
 Lauren Smyth

Country medium tone wood floor kitchen photo in Boise with a farmhouse sink, shaker cabinets, white cabinets, multicolored backsplash, stainless steel appliances, an island and black countertops

 Twist Tours Real Estate and Portfolio Marketing
Allison Cartwright
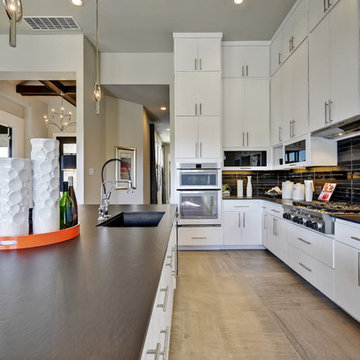
Open concept kitchen - transitional u-shaped open concept kitchen idea in Austin with a single-bowl sink, flat-panel cabinets, white cabinets, black backsplash, ceramic backsplash and an island
Open concept kitchen - transitional u-shaped open concept kitchen idea in Austin with a single-bowl sink, flat-panel cabinets, white cabinets, black backsplash, ceramic backsplash and an island


 Copeland Architecture & Construction Inc
Jeff Fountain

Trendy concrete floor open concept kitchen photo in Seattle with flat-panel cabinets, medium tone wood cabinets and an island
Trendy concrete floor open concept kitchen photo in Seattle with flat-panel cabinets, medium tone wood cabinets and an island
 Rehkamp Larson Architects, Inc.
Scott Amundson Photography
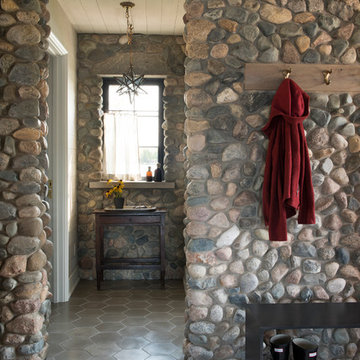
Entryway - rustic entryway idea in Minneapolis
Entryway - rustic entryway idea in Minneapolis


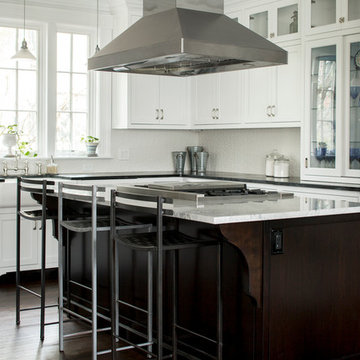
 Hudson Home
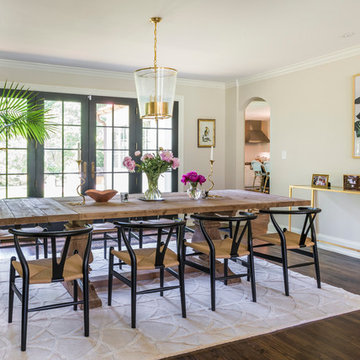
All Interior Cabinetry, Millwork, Trim and Finishes designed by Hudson Home
Architect Studio 1200
Photographer Christian Garibaldi
Inspiration for a victorian l-shaped dark wood floor kitchen remodel in Boston with a farmhouse sink, shaker cabinets, white cabinets, white backsplash, paneled appliances and an island
Inspiration for a victorian l-shaped dark wood floor kitchen remodel in Boston with a farmhouse sink, shaker cabinets, white cabinets, white backsplash, paneled appliances and an island

 LandWorks, Inc.
Replicating the feel of New Zealand’s Blanket Bay Resort was achieved through the thoughtful selection of hardscape materials: large bluestone pavers for the expansive terrace, as well as impressive granite boulders, outcropping stones, and steps.

 HALLETT & Co.
The Oddingsells House master bath previously featured an oversized jetted tub that overwhelmed the small shower and vanity space. These outdated components were removed to enlarge the space and accommodate a new glass-walled shower, custom vanity with an engineered quartz countertop, and porcelain tile, all chosen to complement the historical features of the home. Photography by Atlantic Archives
25