
Search results for "Overwhelms" in Home Design Ideas

 JRP Design & Remodel
Our client came to us with a desire to take an overgrown, neglected space and transform it into a clean contemporary backyard for the family to enjoy. Having had less than stellar experiences with other contractors, they wanted to find a trustworthy company; One that would complement their style and provide excellent communication. They saw a JRP banner at their son's baseball game at Westlake High School and decided to call. After meeting with the team, they knew JRP was the firm they needed to give their backyard a complete overhaul.
With a focus on sleek, clean lines, this contemporary backyard is captivating. The outdoor family room is a perfect blend of beauty, form, and function. JRP reworked the courtyard and dining area to create a space for the family to enjoy together. An outdoor pergola houses a media center and lounge. Restoration Hardware low profile furniture provides comfortable seating while maintaining a polished look. The adjacent barbecue is perfect for crafting up family dinners to enjoy amidst a Southern California sunset.
Before renovating, the landscaping was an unkempt mess that felt overwhelming. Synthetic grass and concrete decking was installed to give the backyard a fresh feel while offering easy maintenance. Gorgeous hardscaping takes the outdoor area to a whole new level. The resurfaced free-form pool joins to a lounge area that's perfect for soaking up the sun while watching the kids swim. Hedges and outdoor shrubs now maintain a clean, uniformed look.
A tucked-away area taken over by plants provided an opportunity to create an intimate outdoor dining space. JRP added wooden containers to accommodate touches of greenery that weren't overwhelming. Bold patterned statement flooring contrasts beautifully against a neutral palette. Additionally, our team incorporated a fireplace for a feel of coziness.
Once an overlooked space, the clients and their children are now eager to spend time outdoors together. This clean contemporary backyard renovation transformed what the client called "an overgrown jungle" into a space that allows for functional outdoor living and serene luxury.
Photographer: Andrew - OpenHouse VC

 kimberly peck architect

For this project we were hired to design the residential interiors and common spaces of this new development in Williamsburg, Brooklyn. This project consists of two small sister buildings located on the same lot; both buildings together have 25,000 s.f of residential space which is divided into 13 large condos. The apartment interiors were given a loft-like feel with an industrial edge by keeping exposed concrete ceilings, wide plank oak flooring, and large open living/kitchen spaces. All hardware, plumbing fixtures and cabinetry are black adding a dramatic accent to the otherwise mostly white spaces; the spaces still feel light and airy due to their ceiling heights and large expansive windows. All of the apartments have some outdoor space, large terraces on the second floor units, balconies on the middle floors and roof decks at the penthouse level. In the lobby we accentuated the overall industrial theme of the building by keeping raw concrete floors; tiling the walls in a concrete-like large vertical tile, cladding the mailroom in Shou Sugi Ban, Japanese charred wood, and using a large blackened steel chandelier to accent the space.
Find the right local pro for your project
 KKD Architecture + Design LLC

Living room - transitional open concept light wood floor and beige floor living room idea in New York with white walls, a standard fireplace and a wall-mounted tv

 D.L. Rhein

Trendy pink tile mosaic tile floor and white floor bathroom photo in Los Angeles with a wall-mount toilet, white walls, a wall-mount sink, a hinged shower door and a niche
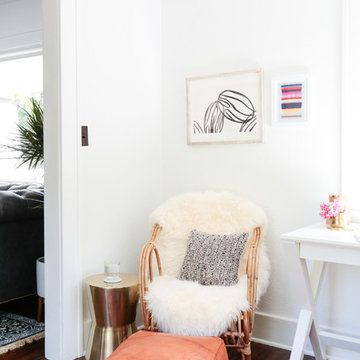

 Violandi + Warner Interiors
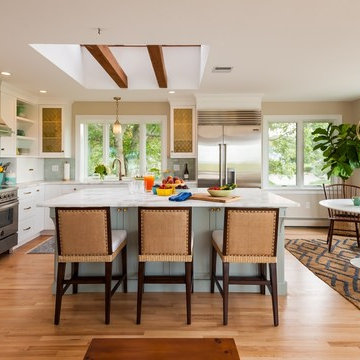
Example of a classic l-shaped light wood floor eat-in kitchen design in Boston with shaker cabinets, white cabinets, blue backsplash, subway tile backsplash, stainless steel appliances and an island

 Edward Caruso Photography
© Edward Caruso Photography
Interior design by Francis Interiors

Inspiration for a 1950s kitchen remodel in New York with an undermount sink, flat-panel cabinets, light wood cabinets, blue backsplash, stainless steel appliances, a peninsula and gray countertops
Inspiration for a 1950s kitchen remodel in New York with an undermount sink, flat-panel cabinets, light wood cabinets, blue backsplash, stainless steel appliances, a peninsula and gray countertops

 Tricia Hauser Tidemann


Inspiration for a mid-sized 1960s vinyl floor and gray floor great room remodel in Minneapolis with gray walls
 NICHE home styling

Example of a transitional gender-neutral medium tone wood floor and beige floor nursery design in Los Angeles with beige walls
 Walden Interiors
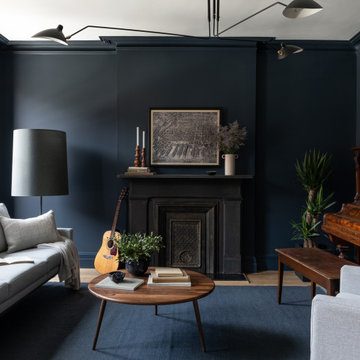
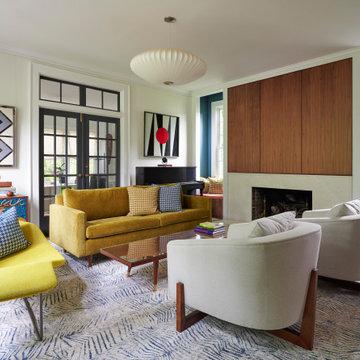
Inspiration for a 1960s formal and open concept living room remodel in New York with white walls, a standard fireplace and no tv
 Sarah Jefferys Architecture + Interiors
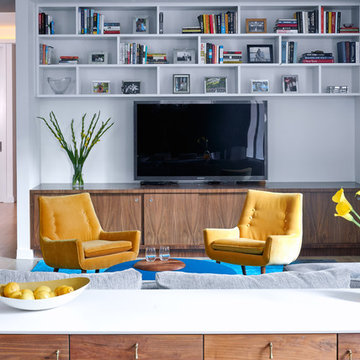
Example of a trendy medium tone wood floor and brown floor family room design in New York with white walls and a wall-mounted tv

 Danze & Davis Architects, Inc.
Bathroom - transitional master beige tile and stone tile ceramic tile, gray floor and double-sink bathroom idea in Austin with recessed-panel cabinets, medium tone wood cabinets, white walls, an undermount sink, quartz countertops, a hinged shower door, gray countertops and a built-in vanity

 D.Nicole Interiors

Trendy dark wood floor and brown floor home office photo in Charlotte with pink walls
 Ripple D+B Co

Eat-in kitchen - huge contemporary cement tile floor, gray floor and wood ceiling eat-in kitchen idea in Dallas with flat-panel cabinets, gray cabinets, limestone countertops, gray backsplash, an island and gray countertops
31