
Search results for "Overwhelms" in Home Design Ideas
 M.S. Vicas Interiors

Inspiration for a transitional light wood floor kitchen remodel in DC Metro with an undermount sink, flat-panel cabinets, white cabinets, gray backsplash, stone slab backsplash, colored appliances and an island


 Kandrac & Kole Interior Designs, Inc.
This inviting kitchen renovation balances classic craftsmanship with fresh, transitional style. Our clients loved the timeless bones of their home but were ready for a space that felt brighter, more functional, and infused with personality. We kept the original cabinetry layout, refinishing the perimeter in a soft, creamy hue that instantly brightened the room, then introduced a rich green island to anchor the space and bring warmth and contrast.
A glossy handmade Zellige tile backsplash adds depth and subtle color variation, complementing the mixed metal details throughout—from the brass hardware to the black-and-brass statement lighting. The large island now serves as the heart of the kitchen with updated seating, a spacious quartz countertop and plenty of room for gathering.
To enhance functionality, we transformed an unused wall into a hardworking home office nook featuring floor-to-ceiling cabinetry, floating shelves, and a mosaic tile that adds texture without overwhelming the space.
Natural wood floors and organic touches round out the design, creating a kitchen that feels both elevated and deeply livable—perfect for cooking, entertaining, and everyday family life.
Find the right local pro for your project
 Studiolo Design LLC
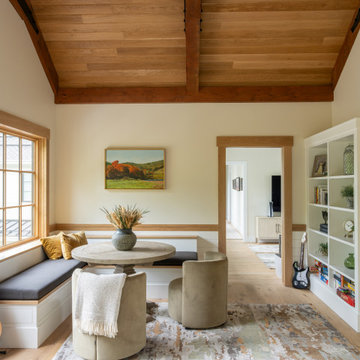
Example of a transitional light wood floor, beige floor, exposed beam, vaulted ceiling, wood ceiling, shiplap wall and wainscoting breakfast nook design in Boston with white walls and no fireplace
 Lori Delisle Interior Design & Decorating

My client's mother had a love for all things 60's, 70's & 80's. Her home was overflowing with original pieces in every corner, on every wall and in every nook and cranny. It was a crazy mish mosh of pieces and styles. When my clients decided to sell their parent's beloved home the task of making the craziness look welcoming seemed overwhelming but I knew that it was not only do-able but also had the potential to look absolutely amazing.
We did a massive, and when I say massive, I mean MASSIVE, decluttering including an estate sale, many donation runs and haulers. Then it was time to use the special pieces I had reserved, along with modern new ones, some repairs and fresh paint here and there to revive this special gem in Willow Glen, CA for a new home owner to love.

 Blythe Interiors
Eclectic galley dark wood floor and brown floor kitchen photo in San Diego with an undermount sink, flat-panel cabinets, dark wood cabinets, white backsplash, colored appliances, a peninsula and white countertops
 French Creek Designs Kitchen & Bath Design Center
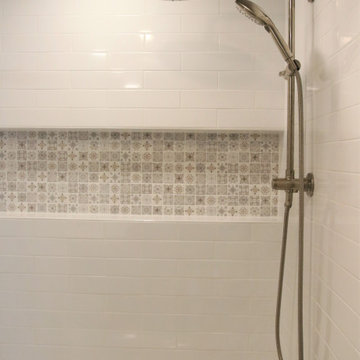
Master Bath Remodel showcases new vanity cabinets, linen closet, and countertops with top mount sink. Shower / Tub surround completed with a large white subway tile and a large Italian inspired mosaic wall niche. Tile floors tie all the elements together in this beautiful bathroom.
Client loved their beautiful bathroom remodel: "French Creek Designs was easy to work with and provided us with a quality product. Karen guided us in making choices for our bathroom remodels that are beautiful and functional. Their showroom is stocked with the latest designs and materials. Definitely would work with them in the future."
French Creek Designs Kitchen & Bath Design Center
Making Your Home Beautiful One Room at A Time…
French Creek Designs Kitchen & Bath Design Studio - where selections begin. Let us design and dream with you. Overwhelmed on where to start that home improvement, kitchen or bath project? Let our designers sit down with you and take the overwhelming out of the picture and assist in choosing your materials. Whether new construction, full remodel or just a partial remodel, we can help you to make it an enjoyable experience to design your dream space. Call to schedule your free design consultation today with one of our exceptional designers 307-337-4500.
#openforbusiness #casper #wyoming #casperbusiness #frenchcreekdesigns #shoplocal #casperwyoming #bathremodeling #bathdesigners #cabinets #countertops #knobsandpulls #sinksandfaucets #flooring #tileandmosiacs #homeimprovement #masterbath #guestbath #smallbath #luxurybath
 Rachel Loewen Photography
Photo: Rachel Loewen © 2019 Houzz
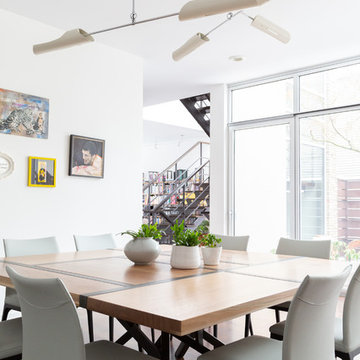
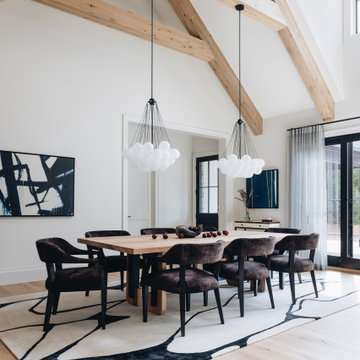
Dining room - contemporary dining room idea in Chicago
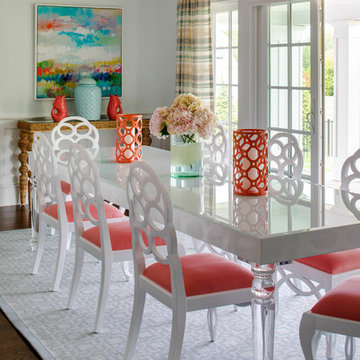
Dining room - contemporary dining room idea in Chicago
 JRP Design & Remodel

Our client came to us with a desire to take an overgrown, neglected space and transform it into a clean contemporary backyard for the family to enjoy. Having had less than stellar experiences with other contractors, they wanted to find a trustworthy company; One that would complement their style and provide excellent communication. They saw a JRP banner at their son's baseball game at Westlake High School and decided to call. After meeting with the team, they knew JRP was the firm they needed to give their backyard a complete overhaul.
With a focus on sleek, clean lines, this contemporary backyard is captivating. The outdoor family room is a perfect blend of beauty, form, and function. JRP reworked the courtyard and dining area to create a space for the family to enjoy together. An outdoor pergola houses a media center and lounge. Restoration Hardware low profile furniture provides comfortable seating while maintaining a polished look. The adjacent barbecue is perfect for crafting up family dinners to enjoy amidst a Southern California sunset.
Before renovating, the landscaping was an unkempt mess that felt overwhelming. Synthetic grass and concrete decking was installed to give the backyard a fresh feel while offering easy maintenance. Gorgeous hardscaping takes the outdoor area to a whole new level. The resurfaced free-form pool joins to a lounge area that's perfect for soaking up the sun while watching the kids swim. Hedges and outdoor shrubs now maintain a clean, uniformed look.
A tucked-away area taken over by plants provided an opportunity to create an intimate outdoor dining space. JRP added wooden containers to accommodate touches of greenery that weren't overwhelming. Bold patterned statement flooring contrasts beautifully against a neutral palette. Additionally, our team incorporated a fireplace for a feel of coziness.
Once an overlooked space, the clients and their children are now eager to spend time outdoors together. This clean contemporary backyard renovation transformed what the client called "an overgrown jungle" into a space that allows for functional outdoor living and serene luxury.
Photographer: Andrew - OpenHouse VC


 Akiko Studios
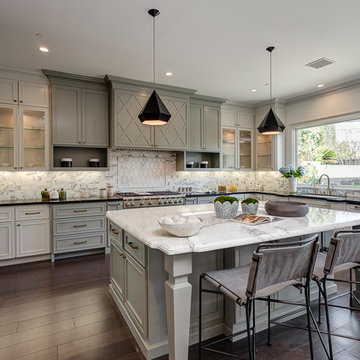
Transitional dark wood floor and brown floor kitchen photo in Los Angeles with an undermount sink, recessed-panel cabinets, gray cabinets, white backsplash, stainless steel appliances, an island and black countertops

 French Creek Designs Kitchen & Bath Design Center

Bathroom Remodel completed and what a treat.
Customer supplied us with photos of their freshly completed bathroom remodel. Schluter® Shower System completed with a beautiful hexagon tile combined with a white subway tile. Accented Niche in shower combined with a matching threshold. Wood plank flooring warms the space with grey painted vanity cabinets and quartz vanity top.
Making Your Home Beautiful One Room at a Time…
French Creek Designs Kitchen & Bath Design Studio - where selections begin. Let us design and dream with you. Overwhelmed on where to start that Home Improvement, Kitchen or Bath Project? Let our designers video conference or sit down with you and take the overwhelming out of the picture and assist in choosing your materials. Whether new construction, full remodel or just a partial remodel, we can help you to make it an enjoyable experience to design your dream space. Call to schedule a free design consultation today with one of our exceptional designers. 307-337-4500
#openforbusiness #casper #wyoming #casperbusiness #frenchcreekdesigns #shoplocal #casperwyoming #kitchenremodeling #bathremodeling #kitchendesigners #bathdesigners #cabinets #countertops #knobsandpulls #sinksandfaucets #flooring #tileandmosiacs #laundryremodel #homeimprovement
 Boss Design Ltd
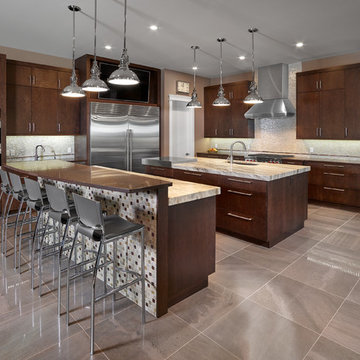
The simplicity of this kitchen can be appreciated with this home. Everything else is very grand and oversized. While this kitchen is still larger than your typical, it doesn't leave you feeling overwhelmed with excessive details. They've taken specific elements, such as the tile and pendants, and left those as the features of the eye in this kitchen. Seeing past those design elements, we see they have a gorgeous Wolf Range and built-in Miele OneTouch bean-to- cup coffee machine (which btw makes a phenomenal cup-a-joe). We see the consistency of the asymmetry in the first island raised bar top and the wall of wine that we all want to dive into. The other small detail that adds a lot to a kitchen is the double thickness of the countertop. It is always a subtle but stunning addition and I have yet to see it go "wrong" in the design element of the kitchen.
What kitchen feature is your favourite?
Would you change anything about this kitchen?
Granite: "Calera: from CimStone - mitered to 2.5" thickness
 Gotham Kitchen & Bath

Custom Red Lacquer Kitchen featuring custom made lacquer cabinets in vibrant red. Countertops are Cambria premium quartz accented by bright multi colored patterned backsplash tile. Space design, planned, and installed by our team.

 Krista + Home
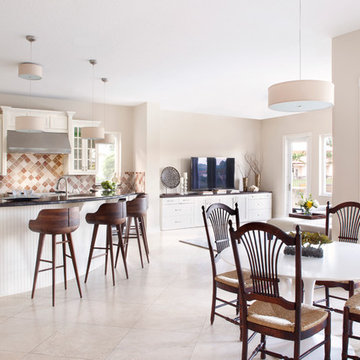
Open concept kitchen - transitional l-shaped open concept kitchen idea in Miami with raised-panel cabinets, white cabinets and brown backsplash


32