
Search results for "Overwhelms" in Home Design Ideas
 Roger Custom Homes

Kitchen - contemporary u-shaped light wood floor and beige floor kitchen idea in Dallas with an undermount sink, flat-panel cabinets, light wood cabinets, white backsplash, stone slab backsplash, stainless steel appliances, an island and white countertops
 Gustave Carlson Design
Laure Joilet
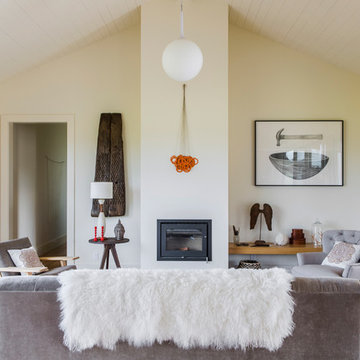
Inspiration for a mid-sized country formal and open concept medium tone wood floor and brown floor living room remodel in San Francisco with beige walls, a standard fireplace, a plaster fireplace and no tv
Inspiration for a mid-sized country formal and open concept medium tone wood floor and brown floor living room remodel in San Francisco with beige walls, a standard fireplace, a plaster fireplace and no tv
 Shawna Kuykendall Interiors
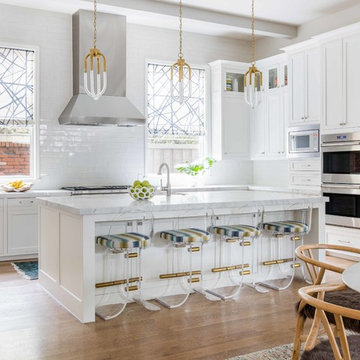
Beach style medium tone wood floor eat-in kitchen photo in Dallas with shaker cabinets, white cabinets, white backsplash, subway tile backsplash, stainless steel appliances, an island and white countertops
Find the right local pro for your project




 Storie Collective

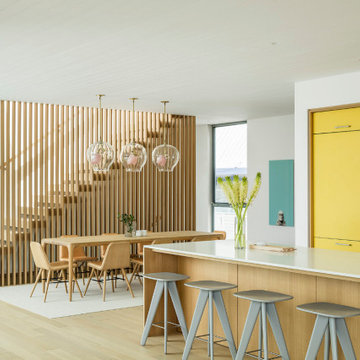
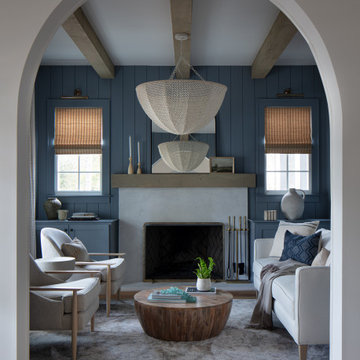
In this new build project, our objective was to create light and airy spaces and rooms that evoke warmth and coziness, including a main level floor plan that elicits open concept and separate spaces through architectural details. We love that our client felt inspired by minimal, clean and modern design elements that incorporate interest through movement in natural materials yet also adored traditional elements and beachside inspiration. By juxtaposing strong raw wood elements against soft linen curves and contrasting soft neutral colors against moody tones, we strove to create balance within the design. The space provides the perfect amount of richness and depth to ensure coastal vibes are respected not overwhelming. Bringing the outdoors in, through greenery and living plants, we created a soothing and natural ease about this family home.
 Jordan Iverson Signature Homes
KuDa Photography
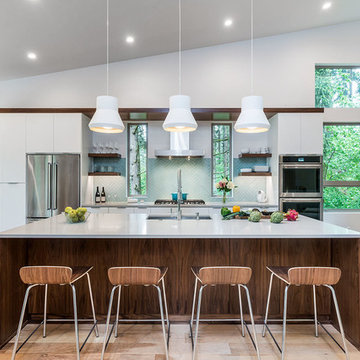
Eat-in kitchen - large contemporary galley light wood floor and beige floor eat-in kitchen idea in Other with an undermount sink, flat-panel cabinets, white cabinets, stainless steel appliances, an island, quartz countertops, blue backsplash, glass tile backsplash and gray countertops
Eat-in kitchen - large contemporary galley light wood floor and beige floor eat-in kitchen idea in Other with an undermount sink, flat-panel cabinets, white cabinets, stainless steel appliances, an island, quartz countertops, blue backsplash, glass tile backsplash and gray countertops
 Heidi Caillier Design
Haris Kenjar

Transitional medium tone wood floor and brown floor hallway photo in Seattle with beige walls
Transitional medium tone wood floor and brown floor hallway photo in Seattle with beige walls
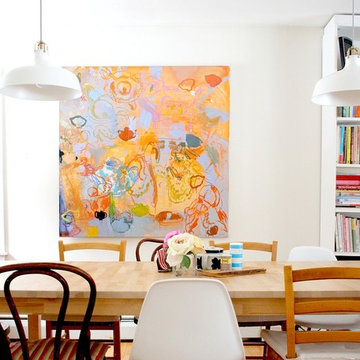
 Tamar Schechner/Nest Pretty Things Inc
Example of an eclectic light wood floor dining room design in Burlington with white walls

 Judith Wright Design
Bespoke inset cabinets custom fit to the compact kitchen use every inch of space. A custom designed arch over the original stained glass window creates the fantastic focal point.

 Wills Design Associates
Inspiration for an eclectic medium tone wood floor bedroom remodel in New York with orange walls, a standard fireplace and a brick fireplace
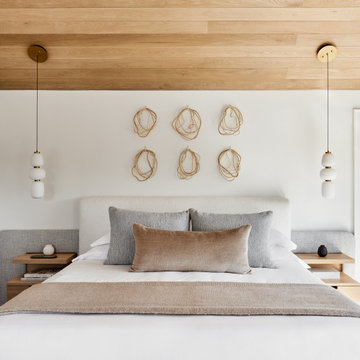




 Metro Interiors
I first came to Mary Beth’s home to help with her living room. But that changed when we looked at the office, and started talking about how it wasn’t working. When I stepped it to take a look, I immediately noticed how heavy and cramped it felt. Too many large pieces and clutter created a feeling of overwhelm.
It needed to be redone. Since Mary Beth works full time from home, I wanted to help her make this a space where she could be productive, and feel good about being in for long periods of time.
The end result is an impressive transformation – and it was done very affordably. “Prior to the re-design, my office was a cluttered, disorganized mess that really said nothing about who I am. I tended to use it as a catch all for things I didn’t know where to put or what to do with,” tells Mary Beth. Now, she says it feels so much better working in there, and even got rave reviews from her family when they visited for the Holidays. “It’s now well-organized, bright and seems to flow in the way it’s laid out”.
To remove clutter and the “heavy” feeling, two large bookcases and the couch were removed, and lots of time was spent decluttering. A nicer bookcase was moved to a place that made more sense; together with a cozy rug and upholstered chair we created a lovely reading area, a place she can also relax.
A neutral green on the walls is also soothing, and brings an element of nature inside. Groupings of photos from her travels hang on the walls now, and a larger piece of art creates a focal point. A piece I was delighted to help her find – hand-painted but affordably priced – it makes Mary Beth feel happy, “The art above the desk is beautiful, and it showed me that big doesn’t have to be overwhelming”.
A new desk, relocated to the “command position” in the room (a more powerful placement) is also less weighty than what she had before, but functionally allows for more workspace. We upgraded her desk chair to a high-back leather one. In total, this setup was intentional, for an enhanced feeling of being in control. Mary Beth notes, “I love the desk and how it sits. I can either work by the window and look out at the garden and at the birds, which I love to do, or look out into the living room and be part of anything going on there”.
On the windows we replaced metal blinds with woven roman shades, also with a natural look. They’re cordless, so nothing hangs in front of the beautiful backyard view, and they feel lighter. With the new office design, we also gave Mary Beth plenty of places for storage. Now the things she does use and need don’t need to be out in plain sight, cluttering things up.
In the end, we accomplished our goal of creating a space for Mary Beth conducive to work and also enjoyable. She says, “My work attitude and feeling of what the office is has definitely changed – I like to be there even when I’m not working. It doesn’t feel only like an office but is actually a relaxing place to be”.
 Marie Flanigan Interiors

Inspiration for a timeless formal light wood floor living room remodel in Houston with white walls and a standard fireplace

 Paulina Carcach Studio

MODERN DESIGN WHERE CREAMY CABINETRY AND BOLD MATTE-BLACK HARDWARE CREATE A DANCE OF CONTRASTS THAT CAPTIVATE.
Inspiration for a mid-sized contemporary medium tone wood floor, beige floor and wood ceiling eat-in kitchen remodel in San Francisco with a single-bowl sink, beaded inset cabinets, light wood cabinets, quartzite countertops, beige backsplash, paneled appliances, an island and beige countertops
Inspiration for a mid-sized contemporary medium tone wood floor, beige floor and wood ceiling eat-in kitchen remodel in San Francisco with a single-bowl sink, beaded inset cabinets, light wood cabinets, quartzite countertops, beige backsplash, paneled appliances, an island and beige countertops
 Woodbridge Pacific Group
Residence 1 at Skye Palm Springs

Inspiration for a 1960s carpeted and beige floor bedroom remodel in Orange County with white walls and no fireplace
Inspiration for a 1960s carpeted and beige floor bedroom remodel in Orange County with white walls and no fireplace
27