
Search results for "Overwhelms" in Home Design Ideas

 Paulina Carcach Studio
MODERN DESIGN WHERE CREAMY CABINETRY AND BOLD MATTE-BLACK HARDWARE CREATE A DANCE OF CONTRASTS THAT CAPTIVATE.
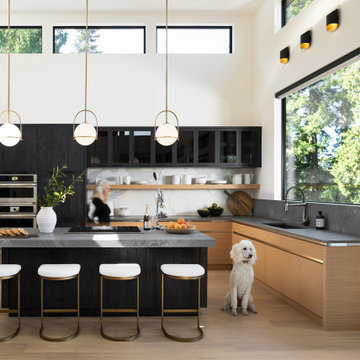
Inspiration for a mid-sized contemporary medium tone wood floor, beige floor and wood ceiling eat-in kitchen remodel in San Francisco with a single-bowl sink, beaded inset cabinets, light wood cabinets, quartzite countertops, beige backsplash, paneled appliances, an island and beige countertops
Inspiration for a mid-sized contemporary medium tone wood floor, beige floor and wood ceiling eat-in kitchen remodel in San Francisco with a single-bowl sink, beaded inset cabinets, light wood cabinets, quartzite countertops, beige backsplash, paneled appliances, an island and beige countertops

 Woodbridge Pacific Group
Residence 1 at Skye Palm Springs

Inspiration for a 1960s carpeted and beige floor bedroom remodel in Orange County with white walls and no fireplace
Inspiration for a 1960s carpeted and beige floor bedroom remodel in Orange County with white walls and no fireplace
Find the right local pro for your project
 Rikki Snyder
Photo: Rikki Snyder © 2016 Houzz

Example of an eclectic medium tone wood floor living room library design in Portland Maine with red walls and a wood stove
Example of an eclectic medium tone wood floor living room library design in Portland Maine with red walls and a wood stove
 Olivia Johnson

Living room - coastal formal and enclosed living room idea in Chicago with a standard fireplace, a stone fireplace and no tv
 Dyna Builders
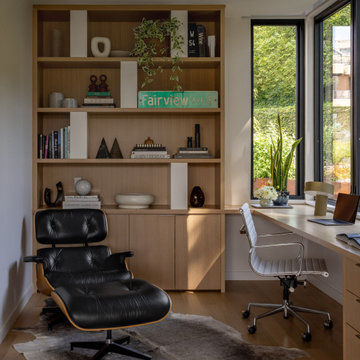
Example of a trendy built-in desk medium tone wood floor study room design in Seattle with white walls
 Willisland Design Works
Open plan great rooms keep the family together...
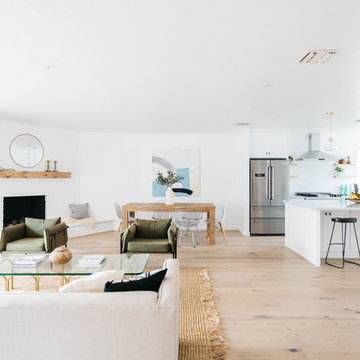
Inspiration for a scandinavian living room remodel in Los Angeles
Inspiration for a scandinavian living room remodel in Los Angeles

 Trinity Design
Example of a beach style blue tile mosaic tile floor, multicolored floor and single-sink bathroom design in Tampa with recessed-panel cabinets, white cabinets, white walls, an undermount sink, gray countertops, a niche and a built-in vanity
 Polsky Perlstein Architects
photo by Michael Hospelt

Country two-story stone exterior home photo in San Francisco with a metal roof
Country two-story stone exterior home photo in San Francisco with a metal roof
 Stone Cloud Design Build

Trendy white tile gray floor bathroom photo in Denver with dark wood cabinets, green walls, a drop-in sink, gray countertops and flat-panel cabinets


 cutlerschulze
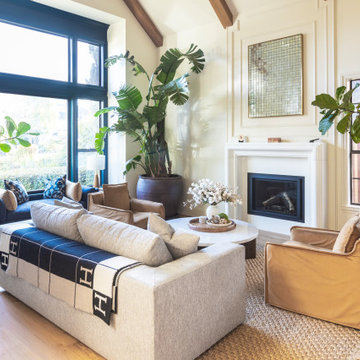
This meticulously restored Gregory Ain home in Los Angeles is a stunning example of mid-century modern architecture. The open floor plan seamlessly connects the living room to the outdoor patio, creating an airy and inviting atmosphere. Natural light floods the space through expansive windows, highlighting the home's original features, such as the exposed brick fireplace and vaulted ceilings.
The living room is furnished with a mix of mid-century modern classics and contemporary pieces, including a plush brown sofa, a woven accent chair, and iconic furniture pieces. A curated collection of art and books adds personality and warmth to the space, while the neutral color palette and clean lines maintain the home's minimalist aesthetic.
The outdoor patio, accessible through sliding glass doors, offers a seamless transition between indoor and outdoor living. Lush greenery surrounds the space, creating a private and serene oasis. The concrete flooring and white-painted exterior walls create a sense of continuity with the interior design.
This stunning residence showcases the timeless elegance of Gregory Ain's architecture, offering a harmonious blend of modern comfort and historical charm. It's a home that celebrates the beauty of natural light, open spaces, and carefully curated design elements, making it a true mid-century modern gem in the heart of Los Angeles.
 Chateau Group USA

Island style freestanding desk dark wood floor and brown floor home office photo in Los Angeles
 Arielle C. Schechter, AIA

The Master bedroom was carefully sited in the most private part of the site to allow for "treehouse" views and corner windows. The wall hung shelf furniture and side tables were designed by Arielle Schechter, AIA. Duffy Healey, photographer.
 Arlene Williams
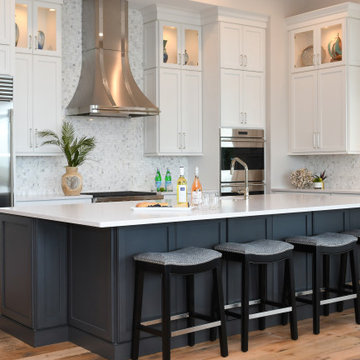
Large beach style l-shaped medium tone wood floor and brown floor eat-in kitchen photo in Charleston with a farmhouse sink, shaker cabinets, white cabinets, quartz countertops, white backsplash, stainless steel appliances, an island and white countertops
 Michael Wenrich Architects
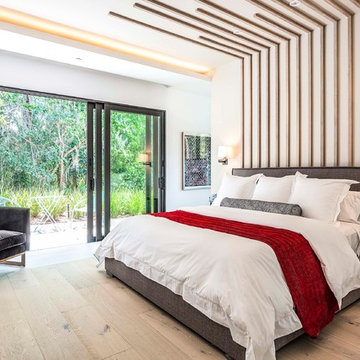
Bedroom - contemporary master light wood floor and beige floor bedroom idea in Orlando with white walls
 Bachman Brown Design
Dane Tashima Photography
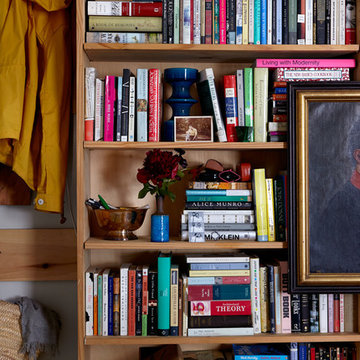
Mid-sized eclectic enclosed medium tone wood floor living room library photo in New York with white walls
Mid-sized eclectic enclosed medium tone wood floor living room library photo in New York with white walls

 Grove Mountain Properties
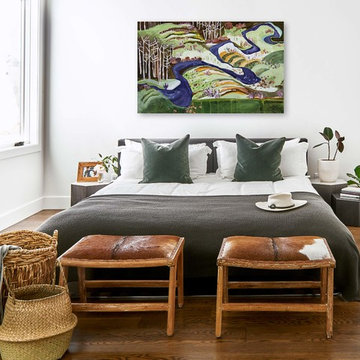
Country master dark wood floor and brown floor bedroom photo in Denver with white walls
 Tranquil Designs LLC
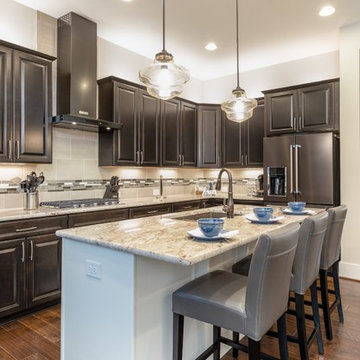
This is the family room and kitchen, it’s an open concept. The client purchased a slipcover sofa in a white performance fabric. Her concern was that she bought this piece before hiring me, so she wasn’t sure it was going to work in the space. I made it work, I added a white shag rug, a leather recliner, a stripe accent chair and a storage ottoman in a velvet fabric. I love how all these pieces complement each other. It’s not a huge space so I didn’t want to overwhelm so I chose (2) glass side tables and a glass sofa table. The chairs we chose for the dining and counter area made with gray leather. The breakfast table is an extendable table in a brown finish. I accessorized with the blues, whites and neutrals all throughout the home.
28