
Search results for "Overwhelms" in Home Design Ideas
 The Cousins

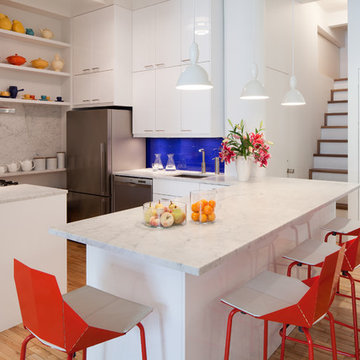
A pop of red is bold without being overwhelming and gets toned down by wood floors and dark accents.
Example of a trendy wooden straight staircase design in New York
Example of a trendy wooden straight staircase design in New York

 French Creek Designs Kitchen & Bath Design Center

Master Bath Remodel showcases new vanity cabinets, linen closet, and countertops with top mount sink. Shower / Tub surround completed with a large white subway tile and a large Italian inspired mosaic wall niche. Tile floors tie all the elements together in this beautiful bathroom.
Client loved their beautiful bathroom remodel: "French Creek Designs was easy to work with and provided us with a quality product. Karen guided us in making choices for our bathroom remodels that are beautiful and functional. Their showroom is stocked with the latest designs and materials. Definitely would work with them in the future."
French Creek Designs Kitchen & Bath Design Center
Making Your Home Beautiful One Room at A Time…
French Creek Designs Kitchen & Bath Design Studio - where selections begin. Let us design and dream with you. Overwhelmed on where to start that home improvement, kitchen or bath project? Let our designers sit down with you and take the overwhelming out of the picture and assist in choosing your materials. Whether new construction, full remodel or just a partial remodel, we can help you to make it an enjoyable experience to design your dream space. Call to schedule your free design consultation today with one of our exceptional designers 307-337-4500.
#openforbusiness #casper #wyoming #casperbusiness #frenchcreekdesigns #shoplocal #casperwyoming #bathremodeling #bathdesigners #cabinets #countertops #knobsandpulls #sinksandfaucets #flooring #tileandmosiacs #homeimprovement #masterbath #guestbath #smallbath #luxurybath
Find the right local pro for your project
 THELIFESTYLEDCO®

Transitional u-shaped medium tone wood floor and brown floor kitchen photo in Phoenix with an undermount sink, flat-panel cabinets, black cabinets, stainless steel appliances, an island and white countertops
 Brightland Homes
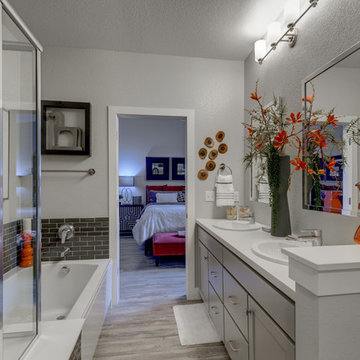
Transitional master gray tile gray floor corner bathtub photo in Denver with shaker cabinets, gray cabinets, gray walls and a drop-in sink
 Fireclay Tile
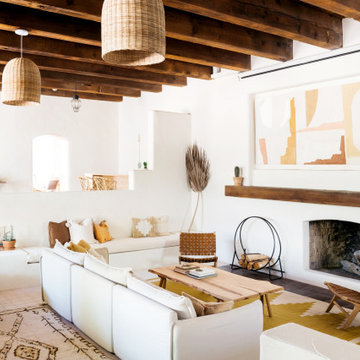
Bring texture to your living room without overwhelming the eye by using our Star and Cross tile in a neutral tone on the floor.
PHOTOS
Margaret Austin Photography, Sara Combs + Rich Combs
Tile Shown: Star and Cross in Ivory
 Banner Day Interiors

Playroom - transitional medium tone wood floor, brown floor and wallpaper playroom idea in San Francisco with white walls
 Meredith Gilardoni Photography
Interior design by Marracar Design. Photos by Meredith Gilardoni Photography
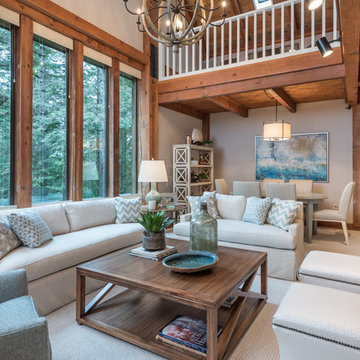
Beach style carpeted and beige floor living room photo in San Francisco with gray walls
Beach style carpeted and beige floor living room photo in San Francisco with gray walls


 Northworks Architects + Planners
This state-of-the-art residence in Chicago presents a timeless front facade of limestone accents, lime-washed brick and a standing seam metal roof. As the building program leads from a classic entry to the rear terrace, the materials and details open the interiors to direct natural light and highly landscaped indoor-outdoor living spaces. The formal approach transitions into an open, contemporary experience.
 French Creek Designs Kitchen & Bath Design Center
Bathroom Remodel completed and what a treat.
Customer supplied us with photos of their freshly completed bathroom remodel. Schluter® Shower System completed with a beautiful hexagon tile combined with a white subway tile. Accented Niche in shower combined with a matching threshold. Wood plank flooring warms the space with grey painted vanity cabinets and quartz vanity top.
Making Your Home Beautiful One Room at a Time…
French Creek Designs Kitchen & Bath Design Studio - where selections begin. Let us design and dream with you. Overwhelmed on where to start that Home Improvement, Kitchen or Bath Project? Let our designers video conference or sit down with you and take the overwhelming out of the picture and assist in choosing your materials. Whether new construction, full remodel or just a partial remodel, we can help you to make it an enjoyable experience to design your dream space. Call to schedule a free design consultation today with one of our exceptional designers. 307-337-4500
#openforbusiness #casper #wyoming #casperbusiness #frenchcreekdesigns #shoplocal #casperwyoming #kitchenremodeling #bathremodeling #kitchendesigners #bathdesigners #cabinets #countertops #knobsandpulls #sinksandfaucets #flooring #tileandmosiacs #laundryremodel #homeimprovement

 McCutcheon Construction Inc.
New kitchen creates open workspace and built-ins to blend with cabinetry. The intense blue of the cabinets represents the bay and sky. The backsplash tiles are textured.
Fannie Allen Design, Elisabeth Doermann Architect, Robert Vente Photography
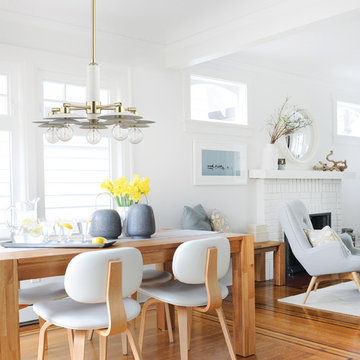
 Mitzi by Hudson Valley
We get it. Everyone deserves to enjoy the benefits of good design in their home—and now everyone can. Meet Mitzi. Inspired by the founder of Hudson Valley Lighting’s grandmother, a painter and master antique-finder, Mitzi mixes classic with contemporary, sacrificing no quality along the way. Designed with thoughtful simplicity, each fixture embodies form and function in perfect harmony. Less clutter and more creativity, Mitzi is attainable high design.
Limited by the size of your room or finding yourself longing for a statement piece? No worries, Mitzi chandeliers are a lighter and breezier option that allow you to hang beautiful fixtures without overwhelming the space. You don’t need to sway from the idea of a chandelier—treat yourself!
 Grady L Woods Architect, LLC
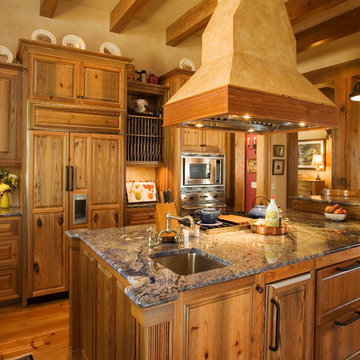
Inspiration for a rustic medium tone wood floor kitchen remodel in Atlanta with an undermount sink, raised-panel cabinets, medium tone wood cabinets, beige backsplash, paneled appliances and an island
 KNOF design
Sean Litchfield

Example of a large classic girl medium tone wood floor kids' room design in New York with purple walls
Example of a large classic girl medium tone wood floor kids' room design in New York with purple walls

 I-Beam Design
Travis Dubreuil and Thomas Loof
Example of a trendy u-shaped light wood floor kitchen design in New York with an undermount sink, flat-panel cabinets, white cabinets, blue backsplash, stainless steel appliances and a peninsula
Example of a trendy u-shaped light wood floor kitchen design in New York with an undermount sink, flat-panel cabinets, white cabinets, blue backsplash, stainless steel appliances and a peninsula
 27 Diamonds Interior Design


Inspiration for a small contemporary open concept medium tone wood floor and brown floor living room remodel in Orange County with blue walls, a standard fireplace and a brick fireplace
 Camelot Custom Homes Inc.
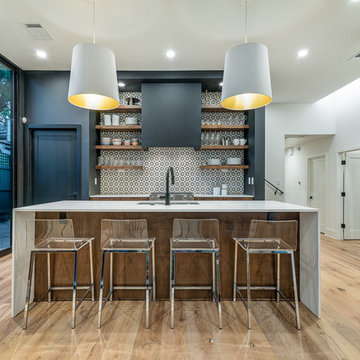
Example of a trendy light wood floor kitchen design in Austin with an undermount sink, multicolored backsplash, an island and white countertops
 Detailed Designs By Denise
Builder: Kemp Homes
Interior Designer: Kathleen Grim, Srote & Co
Cabinet Design: Detailed Designs by Denise
Cabinet Production: Wright Cabinet Shop
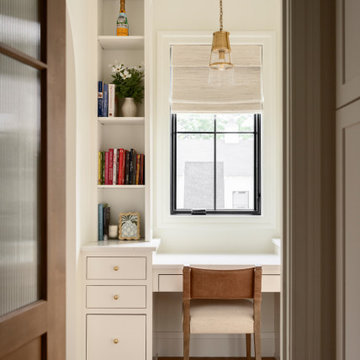
Example of a small transitional built-in desk light wood floor and brown floor home office design in St Louis with white walls
Example of a small transitional built-in desk light wood floor and brown floor home office design in St Louis with white walls
30