
Search results for "Overwhelms" in Home Design Ideas
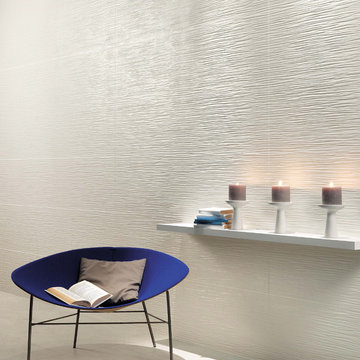
 Tileshop
Photo credit: Atlas Concorde
Atlas Concorde’s Decorative “Wave” in the Arty series rides the trend of structured wall tile. Used as an accent or in an entire area, it creates drama without being overwhelming. Suitable for use in dining room, living room, or bathroom interior wall applications
Tileshop
1005 Harrison Street
Berkeley, CA 94710
Other California Locations: San Jose and Van Nuys (Los Angeles)
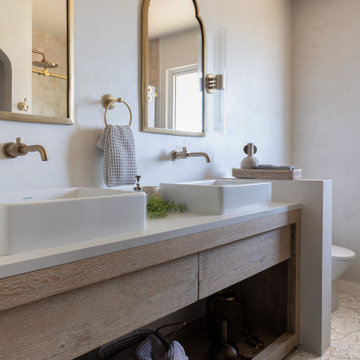
 The Home Co.
Designed as a welcoming extension of the home’s Mediterranean-inspired aesthetic, this guest bathroom brings together natural textures, warm brass accents, and thoughtful simplicity. Soft Tadelak plaster walls and a neutral palette create an airy, sun-washed feel, while the arched mirror and curved niches echo traditional Mediterranean architecture. A custom white oak vanity with vessel sinks, mosaic tile flooring, and streamlined wall-mounted fixtures elevate the experience without overwhelming the space.
Perfect for guests—but designed with the same care and detail as a primary suite—this bath proves that elegance lives in the details. We work with clients to craft beautiful, intentional spaces that feel warm, timeless, and distinctly personal.

 SM Design
Bridle Path Residence — Luxury Wellness Bathroom & Hydrotherapy Suite
This Bridle Path Residence bathroom is conceived as a private hydrotherapy retreat, bringing a resort-like wellness experience into the home while maintaining the architectural detailing and craftsmanship of the residence. The design is less about creating a conventional bathroom and more about establishing a dedicated space for relaxation, recovery, and ritual.
The hydrotherapy tub becomes the central sculptural element of the room. Its generous curved profile creates a soft, organic focal point against the highly detailed wall treatment, while the integrated jets and ergonomic form emphasize the room's wellness-driven purpose. Positioning the tub within the main architectural composition gives it the presence of a luxury amenity rather than treating it as a standard fixture.
The walls are enveloped in a small-format decorative mosaic with an intricate, almost textile-like pattern. This repeated surface creates remarkable visual depth and gives the room a distinctly crafted quality. The subtle variation within the mosaic prevents the predominantly light palette from feeling flat, while its fine geometry provides a counterpoint to the smooth, sculptural tub.
A particularly thoughtful feature is the integrated sauna viewing window, which creates a visual relationship between the hydrotherapy area and the warm timber sauna beyond. The opening turns the sauna into part of the overall composition and establishes a clear sequence of wellness experiences—hydrotherapy, heat, and showering—within one cohesive suite.
The adjacent shower introduces a contrasting material language. Large-format marble-look surfaces create a cleaner, more serene backdrop, while the vertical patterned accent strip adds a strong decorative moment. This controlled use of pattern prevents the space from becoming visually overwhelming and gives the shower its own identity.
The sauna itself introduces warmth through natural timber, creating an immediate sensory contrast with the cool, pale surfaces surrounding it. The wood adds depth and reinforces the feeling of a private spa retreat, while the glass enclosure maintains openness and allows the different wellness zones to remain visually connected.
The flooring continues the decorative approach with a carefully patterned layout that complements the wall mosaic without simply repeating it. This creates a layered surface treatment in which scale, geometry, and texture work together to give the room a highly customized character.
Even the circulation area is treated as part of the design experience. The glass door and open stair connection allow light to move through the space, while the traditional architectural detailing visible beyond the bathroom establishes continuity with the broader residence.
The overall concept is residential wellness with an emphasis on craftsmanship and sensory experience. Decorative mosaic, natural timber, glass, stone-inspired surfaces, sculptural plumbing, and carefully integrated wellness features create a room that feels more like a private boutique spa than a conventional home bathroom.
Find the right local pro for your project

 Bercum Builders Inc.
Directing your attention to products and styles in your price range will keep your options from becoming overwhelming.
This image features high gloss MDF millwork - oak accents, shark-nose profile Caesarstone countertops.
Photo Credits: Prime • Light Media

 J.THOM Residential Design & Cabinetry
The client purchased a historic carriage house which needed to be completely gutted and rebuilt. Our goal was to direct the client how to best position the kitchen into an open floor plan without overwhelming the adjacent spaces.
We created a glass and steel separation wall that helped delineate the space between the kitchen and other public areas such as the dining and living areas. The screen wall provided a visual transition and acoustical privacy from the living area as well.
The design & selections resulted in an open carriage house reinforced with industrial steel accents mixed with the modern elegance of painted cabinetry anchored by a walnut furniture island.
Cabinetry: J. THOM Signature
Installation: Lilly Development
Photography: Jonathan Kolbe
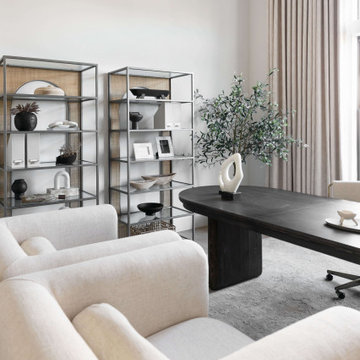
 Living with Lolo
Home Office in Minton Circle | Room Type:
Full Home Design & Furnishing – Approximately 5,300 sq ft | 5 Bed | 5 ½ Bath (including office, primary bedroom/bath, dining room, family room, breakfast nook and wine wall).
Project Name:
Minton Circle |
Key Feature:
A Transitional/Modern home designed for multigenerational living, highlighted by a custom wine feature wall with built-in cabinetry, a fully custom arched pantry door, and layered lighting and furnishings that elevated the builder-grade finishes.
Challenge:
Designing a full dining room wine wall that would serve as a striking focal point without overwhelming the space or feeling heavy against the clean, modern architecture.
Solution:
We recessed the wine wall within the architectural niche to create depth and intentional framing. Slim, vertical metal racks were installed in a symmetrical layout, allowing the bottles themselves to become sculptural elements against the crisp white backdrop. By pairing the open wine display with low, dark cabinetry below, we grounded the feature and added concealed storage to balance form and function. The minimal metal detailing and negative space keep the installation feeling light and modern, while still delivering impact the moment you enter the room.
Materials:
Lighting: Circa Lighting, Regina Andrew.
Rugs: Loloi, JLeigh Carpets, Momeni.
Wallpaper: Phillip Jeffries.
Furnishings: Moss Studio, Bernhardt, Four Hands.
Art: Leftbank.
Timeline:
Completed March 2022.
 CO Interiors

A dining room doesn’t need to be extravagant in architectural detail to feel inviting. All it takes is a great chandelier, beautiful furniture and artwork to create an inviting dining setting.
Photographer: Mike Chajecki

 Crystal Kitchen + Bath
The goal for this 1939 Tudor-style story-and-a-half home was to create a kitchen that offered the conveniences, storage, and performance of a modern workspace while preserving the warmth, craftsmanship, and vintage charm that made the home special. The client, an avid home cook, wanted the room to feel as though it had always belonged to the house, with thoughtful upgrades that respected the original architecture rather than competing with it. Just as important, she needed a more efficient layout with enough storage for small appliances, so everyday cooking would no longer require carrying items up from the lower level.
Several existing conditions shaped the design approach. The kitchen retained original, amber-stained birch woodwork that the client wished to keep, and the compact footprint was interrupted by six doorways and two windows, none of which were to be moved, altered, or replaced. A previous flooring update had left the door casings undercut too short, creating visible gaps where the casing met the floor. The existing vintage 40-inch range also lacked proper ventilation, yet the client wished to accommodate a refrigerator, dishwasher, cooktop, double ovens, built-in microwave, and effective venting above the cooktop into the new kitchen layout.
To honor the original millwork, beaded inset-style cherry cabinetry was selected in a soft, hand-rubbed finish that will deepen over time and develop a natural patina. Charcoal-gray soapstone countertops complement the cabinetry while reinforcing the historic character of the home with an organic, timeworn texture. The former breakfast nook was transformed into a butler’s pantry, adding valuable base cabinet storage and expanded work surfaces for frequently used small appliances. Also in the butler’s pantry, a single upper cabinet was paired with open shelves to give an open, airy feeling while adding character and practical storage. A classic single-bowl apron-front workstation sink contributes both period-appropriate character and practical prep and cleanup function.
Because the home’s openings were such a defining feature, the design worked within the existing architecture instead of altering it. Custom plinth blocks were created for each doorway to extend the original casing gracefully down to the new natural red oak flooring, resolving the earlier construction issue while adding a detail that feels authentic to the age of the house. Despite the number of door and window openings, the new layout provides a significantly more functional, built-in kitchen with an improved work triangle for serious cooking.
Appliance placement was carefully planned to deliver the requested performance without overwhelming the small room. Three cooking functions (double ovens & microwave) were consolidated into one location with a GE Café double oven featuring Advantium Technology, while the client’s compact 31-inch refrigerator was reused to preserve space. A sleek 30-inch induction cooktop provides efficient cooking, and a Vent-A-Hood ARS ductless vent hood supplies needed ventilation without requiring a duct run to the exterior.
The finish palette balances richness, texture, and historical sensitivity. A deeply textured navy backsplash tile adds depth and dramatic shadow play against the soapstone, while wallpaper in the back entry echoes the tile’s geometric pattern to visually connect the adjoining spaces. Oil-rubbed bronze cabinet hardware and light fixtures enhance the warmth of the cherry cabinetry and complete the antique-inspired feel.
Lighting was layered to make the compact kitchen brighter, more useful, and more inviting. Vintage-style semi-flush ceiling fixtures establish the overall tone, while dimmable puck lights highlight select areas and undercabinet task lighting keeps work surfaces well illuminated.
The completed kitchen now feels both highly functional and deeply rooted in the home’s history. Rich cherry cabinetry, velvety soapstone, natural red oak flooring, navy tile, bronze accents, and carefully preserved birch trim work together to create a warm, cohesive space that celebrates timeless craftsmanship. By increasing storage, improving workflow, integrating modern appliances, and respecting the Tudor home’s original character, the design achieves the client’s vision: a kitchen that feels personal, practical, historically appropriate, and as though it has always been there.

 Home Advertising
A Hampton style sofa has become a necessity in home decor as people become more familiar with the Hampton interior style. Hampton style sofas are a good choice for timeless design if you are replacing or buying a new one. When you are uncertain of what you want, buying a sofa can seem challenging. If you're trying to select La maison hampton furniture for one of your home's most important rooms, you have a lot to take into account. It maust suit your taste and function.
Couches require thought and consideration. It is important that you choose a style and a color that goes well with your living area, along with a durable material that meets your needs. The front door must also be able to accommodate the rug. So, don't forget to familiarize yourself with the different sizes, fillings, and textures before creating your budget. You don't have to spend a lot of money on a new sofa, but while there are some places where you can save money, there are others where you should invest.
First, Let's Talk about the Vibe of sofa style
First and foremost, you should consider the style of your sofa. Choose a sofa whose style fits the current theme of your home. It may seem very obvious, but many people simply buy whatever suits their fancy, and unfortunately, the style of the room is a lot of the time different from what suits their fancy.
If the rug or the art above the sofa don't go together, it might not work in the room. It's imperative to get the look right before adding the rest of these elements. Make sure you consider how you wish the room to feel when you're in it. If you're looking for something more colorful, or you have a particular style in mind, such as mid-century (then googling 'Hampton style sofas' will prove valuable). A sofa that looks great but is super-comfy might end up looking completely out of place if you skip this step.
Next, We will Discuss Functionality of sofas
It is important to consider what you will be doing with the sofa. Although I am convinced that the answer is "to sit on", we need to dig deeper. Can you, for instance, sit down for drinks in this formal sitting room when company comes over? Do you watch television in this room every day? There is a rumpus room upstairs for the kids to interact with their friends and eat and drink on it? There might be Hampton style sofas in the guest room.
For your convenience, I have compiled a full list of Hampton style sofas here. Depending on the situation, each sofa style needs to be different. Typically, formal couches tend to be less comfortable. They're usually more rigid and upright. Couches for watching TV should be cushier; they should be comfortable. We know that many teens are not concerned about Hampton style sofas maintenance, so kids zones need sofas that are able to withstand more wear and tear. This is something high schools should teach.
This story shows you the importance of not skipping this important ‘how will it be used? At this point, you should have an idea of how you'll use the Hampton style sofas. Consider, for instance, a sofa with a bold color and a formal feel for your living room. If you want a couch with a relaxed feel, choose a neutral shade with a cushy feel.
Dimensions of an ideal hamptons style sofa
Before you buy a Hampton style sofa, you must measure the size of your current living room. You will probably not fit it if you don't do this. A large one will either overwhelm the room and leave no room for a coffee table, or a small one will look dwarfed in comparison. When a pandemic strikes, scale is everything.
You should be able to fit the sofa into the room comfortably without it feeling too large or small. Measure the width of your La maison hampton furniture style sofas first with a tape measure. Consider if you'd like side tables beside your sofa. In that case, you would need to measure the width of either side of your sofa and add around 50cm to either side (most decent side tables have a width of about 50cm).
In addition to measuring Hampton style sofas depth, you should also measure the width. There are some sofas that can be as deep as a metre (from the front of the sofa cushion to its back). Since your sofa will need an allowance of 50cm from the edge of the coffee table to the front of the sofa, and a minimum of 50cm on the other side of the coffee table, you might want to measure your current coffee table to ensure it matches.
Another Important Factor is Height
In an open-plan living room, this element is particularly important if your sofa crosses the space. When you have a sectional sofa, for example, one of the ends will likely cut across the room, so the back should be low so your eye can still pass over the back.
One of the top 10 living room design mistakes I make is to place tall-backed Hampton style sofas across the room, a mistake that really cramps the style of the whole space. It happens way too often.
Although the height won't be a major issue if the sofa is backed up against a wall, it is still worth considering the size of the art you want to hang above it. If you want neck support whilst watching TV, a low-back sofa might not be for you. My neck tends to become less and less flexible as I get older. It's a sad fact, but true nonetheless. If you find yourself in the same situation, you should consider high-back Hampton style sofas.
Sofa Cushions: How Low are They?
Many people don't think about this dimension when purchasing a sofa online, especially if they're doing so for the first time. If you're road-testing the sofa in-store, you'll know if it's too low for you right away, but an online purchase is something else. Low-profile sofas have a seat height of 40 cm or less. The sofa's 60cm seat height will make it much more difficult to get up and out of it. The importance of this factor increases as we age or if we have mobility problems.
The seat you're sitting in should allow you to stand up comfortably, without feeling like you need assistance. Additionally, the height of your coffee table should not be higher than the seat cushions on the sofa, because the table should never be higher than the seat cushions on the sofa. They should never be higher than each other. Make sure you take notes!
What Else is There in the Room?
A good idea when choosing a sofa is to consider what other elements will be in the room. For a well-designed, elegantly-resolved living room, you'll need a sofa, rug, coffee table, side table/s, lamp, TV unit, and wall art. The room will not feel right if you buy a massive sectional sofa that takes up the entire room and leaves no space for a coffee table or side tables.
You should measure out your sofa, keeping in mind that the other pieces La maison hampton furniture and decor will also need to fit into the space. All pieces of furniture need to have enough space to breathe. It's best not to have all the furniture crammed into the point where sitting down means hitting your legs or feet against pieces. You probably now understand that choosing a couch is more about the couch itself than with how to choose it. So think of the big picture whenever you choose something.
Two Two-Seaters, or a Sectional Sofa?
People often have to wrestle with the question of whether they should buy two sofas or one sectional when figuring out how to choose a sofa. Sectionals are usually preferable to two separate two-seater sofas. However, the corner piece is rarely occupied anyway. Often, the corner piece of a sectional is so tiny that it is impossible for a person to sit there comfortably. Therefore, think about whether you actually need this over getting two x two-seater sofas and arranging them into an L-shape.
If you don't have a large living room, you might prefer 2 x two-seater sofas instead. Sectional sofas are best for larger rooms. With the visual break of all that fabric dominating the corner, it will do the room a world of good. Furthermore, you can use the space between your sofas to put a side table so you can place drinks, or a table lamp, there.
You may want to consider getting 1 x two-seater sofa and an armchair instead, if you have a really small living room. Even though you want to seat as many people as possible, you should let the room determine how many people the sofa can accommodate.
A Guide to Picking the Right Material
The material of the sofa is obviously very important when it comes to picking out the right one. The best advice I can offer is to consider who will use the sofa and how that will impact maintenance.
Leather sofas are easier to clean than fabric ones when kids or pets are present. Leather has the disadvantage of retaining heat in the winter and being cold in the summer. Cushions work well with leather sofas, but velvet ones work better with leather sofas. Leather will show up claw marks more easily on some pets (like my cats).
It is true that fabric sofas are softer and cozier, but they can also be more difficult to clean. Having a slipcover sofa is a godsend if you have pets or toddlers, but they're not too easy to maintain.
You should consider how much patience you have to keep the sofa clean and who uses it. That will make it easier to decide what material to use. I work with a sofa supplier who has bomb-proof fabric that is so easy to clean that you can literally serve dinner right onto the cushions without making an utter mess.
 Floortrends Ltd
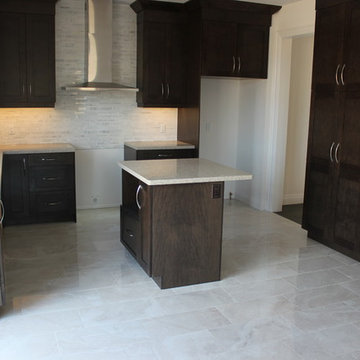
A functional and stylish kitchen with a gorgeous 12" x 24" polished rectified tile from Midgley & West installed with a 1/3 stagger. Dark cabinets match the adjoining Canadian made hardwood floors and really pop against the neutral tiles. Love the soft veining and detail in the tile, it adds interest without overwhelming the space.
Floortrends

 K-Build
Luxury Basement Remodel Featuring Spa, Home Gym, Gun Room, and Full Kitchen
This luxury basement remodel redefines what a lower level can be, transforming unused square footage into a fully immersive lifestyle environment. Designed with intention, precision, and premium materials, this space blends wellness, security, fitness, and entertainment into one cohesive custom basement design that feels elevated, warm, and unmistakably high-end.
From the moment you enter, this luxury basement remodel feels open and expansive. Wide-plank flooring flows seamlessly throughout the space, creating visual continuity while adding warmth rarely seen in traditional basements. Clean architectural lines and thoughtful zoning allow each area to stand on its own while still feeling connected as part of a complete design.
Basement Spa and Sauna Retreat
A standout feature of this luxury basement remodel is the private basement spa, designed to deliver a true retreat experience within the home. The custom glass-enclosed sauna acts as both a functional wellness feature and a striking architectural element. Natural wood surfaces wrap the interior, bringing warmth, texture, and a calming atmosphere that mirrors high-end resort spas.
Integrated LED lighting enhances the natural wood grain while providing soft, ambient illumination. The stone sauna heater anchors the space visually while delivering consistent heat for daily use. Glass walls allow light to flow freely, preventing the space from feeling closed in and reinforcing the open feel of the overall custom basement design.
This basement spa was designed not as an accessory, but as a core component of the luxury basement remodel—supporting health, relaxation, and everyday wellness.
Custom Gun Room and Secure Display Space
Security meets craftsmanship in the custom gun room, a defining element of this luxury basement remodel. Designed to function as both a secure storage solution and a refined display space, the room balances protection with presentation.
Precision-mounted wall panels allow firearms and accessories to be displayed in a clean, organized layout. Integrated LED lighting highlights each piece while adding depth and contrast to the room. Custom wood framing ties the space into the broader custom basement design, ensuring visual consistency throughout the project.
Lower cabinetry provides concealed storage while maintaining a clean, uncluttered appearance. Climate control and security were integrated seamlessly, creating a room that is as practical as it is visually impressive.
Home Gym Basement with Professional Design
This home gym basement was designed to rival commercial fitness facilities while maintaining the comfort and privacy of a residential environment. The layout supports strength training, functional workouts, and cardio without feeling crowded or overwhelming.
Mirrored walls expand the space visually and provide practical training feedback. Heavy-duty flooring absorbs impact and minimizes noise, making the gym ideal for daily use. Overhead, a custom LED grid ceiling delivers even, shadow-free lighting, elevating both functionality and aesthetics.
As part of the overall luxury basement remodel, the gym connects naturally to adjacent spaces, reinforcing the idea that fitness is integrated into everyday living—not isolated or hidden away.
Basement with Full Kitchen and Entertaining Space
Designed for hosting and everyday use, the basement with full kitchen anchors the entertainment zone of this luxury basement remodel. Custom cabinetry offers ample storage while maintaining clean lines and a refined appearance. Premium countertops provide durability and visual impact, serving as both a workspace and gathering point.
Integrated appliances ensure full functionality without disrupting the design. Layered lighting enhances usability and atmosphere, making the kitchen equally suited for casual evenings or large gatherings.
This basement with full kitchen allows the space to function independently from the main level, adding both convenience and long-term value.
Luxury Tile Basement Details
Tile plays a key role throughout this luxury tile basement, serving as a design feature rather than just a finish. Carefully selected tile textures and patterns add depth and visual interest to accent walls and functional areas.
Each tile installation was executed with precision, showcasing clean transitions and expert craftsmanship. The tile selections complement the surrounding wood and stone elements, reinforcing the layered material palette that defines this custom basement design.
Craftsmanship That Defines the Space
What sets this luxury basement remodel apart is the attention to detail in every element. Custom millwork, seamless trim transitions, and intentional lighting design elevate the space beyond typical basement renovations.
Ceilings are treated as design features, walls are crisp and refined, and built-in elements feel integrated rather than added. This level of craftsmanship ensures the basement feels timeless, durable, and thoughtfully designed.
A Custom Basement Design Built for Lifestyle
This project demonstrates how a custom basement design can become one of the most valuable and lived-in areas of a home. By combining a basement spa, secure gun room, home gym basement, basement with full kitchen, and luxury tile finishes, this space delivers unmatched versatility and comfort.
This luxury basement remodel is not simply an upgrade—it is a complete transformation that enhances daily living while adding long-term value.
 Reico Kitchen & Bath
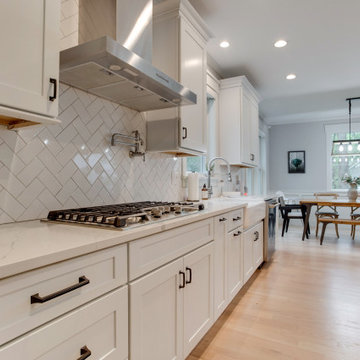
Designed by Katherine Dashiell of Reico Kitchen & Bath in Annapolis, MD in collaboration with Emory Construction, this coastal transitional inspired project features cabinet designs for the kitchen, bar, powder room, primary bathroom and laundry room.
The kitchen design features Merillat Classic Tolani in a Cotton finish on the perimeter kitchen cabinets. For the kitchen island, the cabinets are Merillat Masterpiece Montresano Rustic Alder in a Husk Suede finish. The design also includes a Kohler Whitehaven sink.
The bar design features Green Forest Cabinetry in the Park Place door style with a White finish.
The powder room bathroom design features Merillat Classic in the Tolani door style in a Nightfall finish.
The primary bathroom design features Merillat Masterpiece cabinets in the Turner door style in Rustic Alder with a Husk Suede finish.
The laundry room features Green Forest Cabinetry in the Park Place door style with a Spéciale Grey finish.
“This was our second project working with Reico. The overall process is overwhelming given the infinite layout options and design combinations so having the experienced team at Reico listen to our vision and put it on paper was invaluable,” said the client. “They considered our budget and thoughtfully allocated the dollars.”
“The team at Reico never balked if we requested a quote in a different product line or a tweak to the layout. The communication was prompt, professional and easy to understand. And of course, the finished product came together beautifully – better than we could have ever imagined! Katherine and Angel at the Annapolis location were our primary contacts and we can’t thank them enough for all of their hard work and care they put into our project.”
Photos courtesy of BTW Images LLC.
 Inspired Remodels
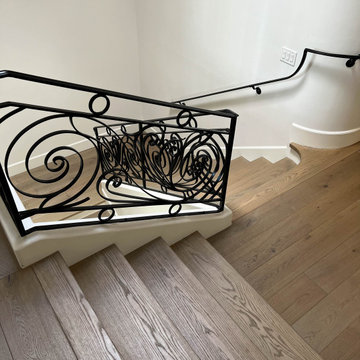
This soft-modern whole home renovation in Laguna Niguel pairs clean architectural lines with inviting textures and warm tones to create a space that feels both elevated and livable. Featuring two-tone cabinetry in the kitchen, wood-tones in the primary bathroom, and soft white cabinetry in the secondary bathrooms, this design incorporates statements in every room that don't overwhelm the serene palette. Decorative wood wall treatments, natural marble fireplaces, and statement light fixtures add to the quiet luxury feel. If you are in Orange County and need helping building your dream soft-modern space, Inspired Remodels is here to help!
 Dan Rak Design
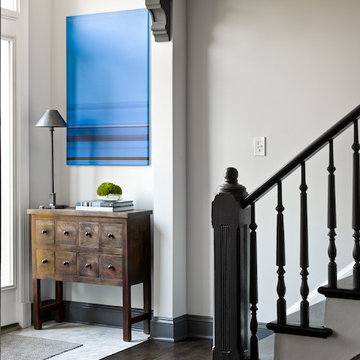
Our clients knew they wanted to live in Wicker Park, within walking distance of everything the neighborhood has to offer. They found an 1890s cottage-style home on a great street and fell in love with its charm. Unfortunately, the house had fallen into a state of serious neglect and needed significant work.
Excited, but also a bit overwhelmed, our clients came to us for help with a gut renovation. We were able to guide them through the entire process from the start of demo through placement of the final decorative object. The process was fun and rewarding and, upon completion, our clients were left with a tailored and sophisticated home that is just as stylish as they are.
 Kimberley Kay Interiors
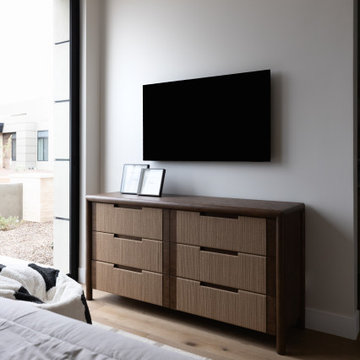
This kids’ bedroom was designed to feel playful, sophisticated, and ready to grow alongside its occupant. A rich green upholstered bed creates a bold focal point, while warm wood furnishings, layered textures, and tailored details bring warmth and character to the space. Thoughtfully selected artwork adds a personalized touch, celebrating the child's interests without overwhelming the design. Large windows fill the room with natural light, creating an open and inviting atmosphere. Balancing comfort, functionality, and timeless style, this bedroom offers the perfect retreat for rest, study, and play while complementing the home's overall modern organic aesthetic.
 Everything Home

Our clients approached us nearly two years ago seeking professional guidance amid the overwhelming selection process and challenges in visualizing the final outcome of their Kokomo, IN, new build construction. The final result is a warm, sophisticated sanctuary that effortlessly embodies comfort and elegance.
Soft neutrals in paint and furnishings define this inviting upstairs living room. Ample seating surrounds a large center table, creating a welcoming atmosphere. A majestic fireplace, crowned with a TV, stands as the focal point, while elegant decor details add a touch of sophistication to this well-appointed space.
...
Project completed by Wendy Langston's Everything Home interior design firm, which serves Carmel, Zionsville, Fishers, Westfield, Noblesville, and Indianapolis.
For more about Everything Home, see here: https://everythinghomedesigns.com/
To learn more about this project, see here: https://everythinghomedesigns.com/portfolio/kokomo-luxury-home-interior-design/
 Century Stair Company
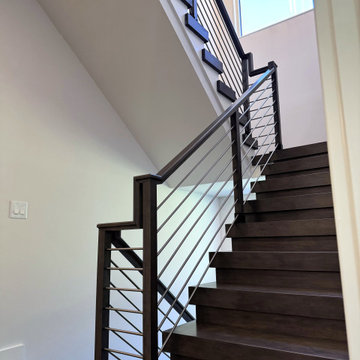
Maple and stainless steel don't often share the same sentence, but here they find common ground. The rich, warm treads bring depth and texture, while horizontal stainless steel bars keep the design grounded in the present. Neither material overwhelms the other. The result sits comfortably between classic and contemporary. Transitional design done without compromise.
1976-2026 © Century Stair Company
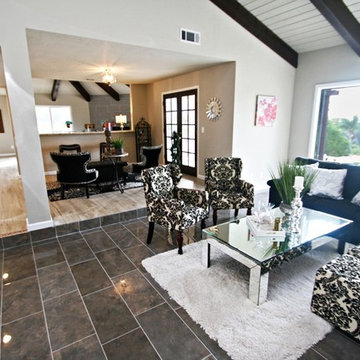
 Home to Haven Renovations
Bringing Luxe Comfort to Everyday Living
At Home to Haven Renovations, we specialize in transforming outdated kitchens and bathrooms into stunning, functional retreats. Whether you're dreaming of a modern chef’s kitchen, a spa-inspired primary bath, or a full home refresh, we design spaces that reflect your unique style, comfort, and lifestyle needs.
From concept to completion, we guide homeowners through the renovation process with ease — helping turn what often feels overwhelming into a seamless and exciting experience. Our signature approach blends affordable luxury, high-end design, and personalized touches that make your home truly feel like a haven.
 Springboard Automation

Whether you're in the pool or at the firepit, these speakers sound rich and clear without overwhelming any single seat in the yard.
Mid-sized 1960s backyard kidney-shaped pool photo in Philadelphia
Mid-sized 1960s backyard kidney-shaped pool photo in Philadelphia
 Superior Woodcraft, Inc.
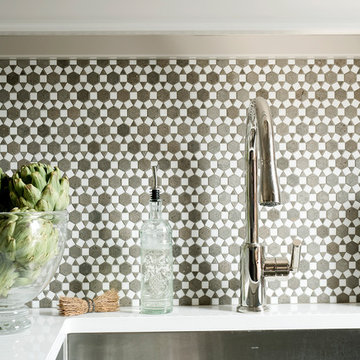
Tile back splash at kitchen sink
Example of a large transitional u-shaped medium tone wood floor and brown floor enclosed kitchen design in New York with an undermount sink, shaker cabinets, gray cabinets, quartz countertops, multicolored backsplash, ceramic backsplash, stainless steel appliances and two islands
Example of a large transitional u-shaped medium tone wood floor and brown floor enclosed kitchen design in New York with an undermount sink, shaker cabinets, gray cabinets, quartz countertops, multicolored backsplash, ceramic backsplash, stainless steel appliances and two islands
97