
Search results for "Overwhelms" in Home Design Ideas
 Century Stair Company
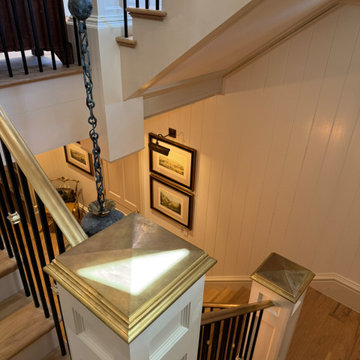
This staircase earns its setting: stately newels ground the design with presence, while a brass handrail introduces warmth without overwhelming. White oak treads bring the outdoors in, their natural grain playing quietly against crisp white paneling. Above it all, a grand lantern fixture suspends from the ceiling, casting the kind of glow that makes a space feel inhabited rather than staged. That light serves double duty here. The stairwell walls double as a gallery, a curated collection of historic equestrian paintings that feel entirely at home in this Virginia mountain retreat. The staircase moves you through the art as much as between floors.
1976-2026 © Century Stair Company
 Inspire Design
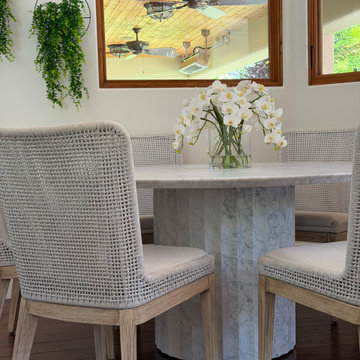
A beautifully composed dining room that feels both refined and organic, where elevated design meets a soft natural elegance. At the center, a striking arrangement of white orchids creates a sculptural focal point on the table—clean, graceful, and effortlessly sophisticated.
Above, delicate hanging greenery introduces a gentle sense of movement, softening the architectural lines of the space and bringing a layered, garden-like quality indoors. The effect feels immersive yet restrained, adding life without overwhelming the room.
The dining table is surrounded by thoughtfully selected seating that balances comfort with tailored design, while the surrounding finishes remain warm and neutral, allowing the natural elements to take center stage. Subtle lighting enhances the atmosphere, casting a soft glow that highlights textures and creates an intimate ambiance for gathering.
 Century Stair Company

This beautiful switchback staircase blends natural wood elements with metal, bringing subtle sophistication to the home. Natural wood treads and a post-to-post handrail provide warmth, while the crisp white risers add a light and fresh touch. Natural wood newels anchor the structure, and the horizontal black round metal rods add a modern edge without overwhelming the neutral palette. The thoughtful pairing of natural wood and metal showcases how contemporary design isn't defined by specific materials, but rather by how skillfully they're combined.
1976-2026 © Century Stair Company
Find the right local pro for your project
 J. Francis Company LLC
About:
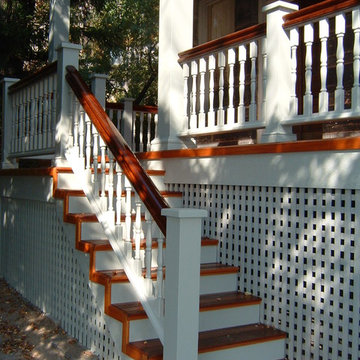
Abandoned two years ago by a previous contractor, and overwhelmed by the challenges associated with building an updated porch respectful to this Queen Anne style home, J. Francis Company, LLC was referred to the customer by Maynes & Associates, Architects. Perched at the highest point on the North Side with a panoramic view is where Deb Mortillaro and Mike Gonze make their residence. Owners of the famous Dreadnought Wines and Palate Partners in the Strip District of Pittsburgh, Deb & Mike wanted a porch to use for entertaining & wine tasting parties. Design features include reuse of original porch footers, mahogany tongue & groove flooring, a railing system that compliments the original design yet complies with the code and features a clear coated Cyprus top rail. The original porch columns were most likely stone bases with wood posts that have been replaced with columns to enhance the updated look. The curved corner has been reproduced including a custom-built curved handrail. The whole porch comes together, tying in the red mahogany floor, Cyprus handrail, and stained bead board ceiling. The finished result is a breathtakingly beautiful wrap-around porch with ample room for guests and entertaining.
Testimonial:
"Our beloved porch had been taken down to be rebuilt for two years before we met the great folks at J. Francis Company. We knew this porch had great potential and all it would take was the right people to make it happen - ones with vision and great craftsmanship. In conjunction with our architect, Greg Maynes, Dave Myers of J. Francis Company guided this project along with tremendous skill and patience. His creative suggestions and practical thought made the process painless and exciting. The head carpenter JK was a marvel and added touches that made a spectacular difference.
We use our home and especially this porch to entertain both clients and friends throughout the year. They all have been anxiously waiting to hear that it is done. A pleasant surprise will be theirs when they arrive."
 Living with Lolo
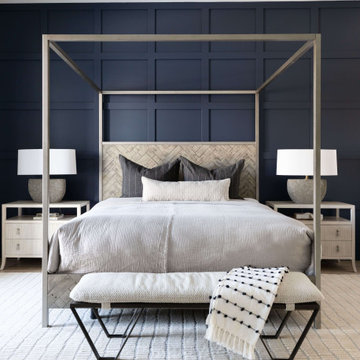
Bedroom in Minton Circle | Room Type:
Full Home Design & Furnishing – Approximately 5,300 sq ft | 5 Bed | 5 ½ Bath (including office, primary bedroom/bath, dining room, family room, breakfast nook and wine wall).
Project Name:
Minton Circle |
Key Feature:
A Transitional/Modern home designed for multigenerational living, highlighted by a custom wine feature wall with built-in cabinetry, a fully custom arched pantry door, and layered lighting and furnishings that elevated the builder-grade finishes.
Challenge:
Designing a full dining room wine wall that would serve as a striking focal point without overwhelming the space or feeling heavy against the clean, modern architecture.
Solution:
We recessed the wine wall within the architectural niche to create depth and intentional framing. Slim, vertical metal racks were installed in a symmetrical layout, allowing the bottles themselves to become sculptural elements against the crisp white backdrop. By pairing the open wine display with low, dark cabinetry below, we grounded the feature and added concealed storage to balance form and function. The minimal metal detailing and negative space keep the installation feeling light and modern, while still delivering impact the moment you enter the room.
Materials:
Lighting: Circa Lighting, Regina Andrew.
Rugs: Loloi, JLeigh Carpets, Momeni.
Wallpaper: Phillip Jeffries.
Furnishings: Moss Studio, Bernhardt, Four Hands.
Art: Leftbank.
Timeline:
Completed March 2022.
 Caileen Designs
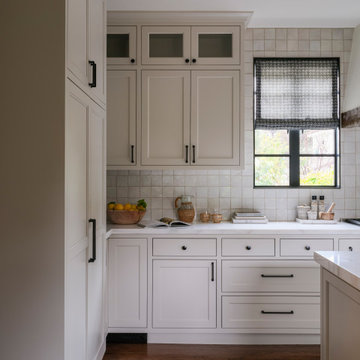
A double wide pantry is a must for a family with 3 boys. Light, almost white cabinets keep the kitchen from feeling overwhelming, along with an abundance of light from the steel windows.
 Century Stair Company

This beautiful switchback staircase blends natural wood elements with metal, bringing subtle sophistication to the home. Natural wood treads and a post-to-post handrail provide warmth, while the crisp white risers add a light and fresh touch. Natural wood newels anchor the structure, and the horizontal black round metal rods add a modern edge without overwhelming the neutral palette. The thoughtful pairing of natural wood and metal showcases how contemporary design isn't defined by specific materials, but rather by how skillfully they're combined.
1976-2026 © Century Stair Company
 Eugene Pintail LLC
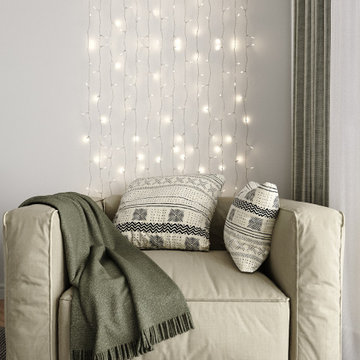
This interior embraces green in layered tones—creating a space that feels alive, grounded, and elegantly calm. The abundant use of green hues, balanced with natural materials and thoughtful lighting, gives the space a serene yet invigorating presence.
Warm wooden surfaces, rich textiles, and greenery all harmonize within the design, inviting a tactile experience. Green tones across finishes and furnishings—from muted to bold—create depth and visual rhythm without overwhelming the senses.
The layout flows naturally, with subtle material transitions and thoughtful sightlines. Zones feel connected yet distinct, encouraging movement while maintaining intimacy. The greenery completes the narrative with a living dimension—bridging indoors with organic texture.
Soft, layered lighting—natural and ambient—paints the green palette with warmth and nuance. Shadows play across surfaces, revealing the richness of materials and enhancing the emotional clarity of the space.
This design is about thoughtful immersion. It feels revitalizing yet restful—an interior that breathes serenity and leafy elegance. It’s green as a present sensory experience, not just a decorative afterthought.
 DJK Custom Homes
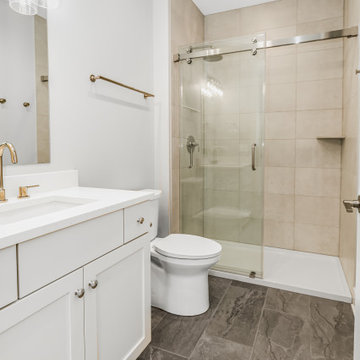
This custom rowhome bathroom blends clean modern design with warm, understated finishes for a space that feels both refined and highly functional. A crisp white vanity with a streamlined quartz countertop anchors the room, while brushed brass fixtures introduce subtle warmth and contrast. The shower/bathtub combination is wrapped in large-format neutral tile and enclosed with a sleek sliding glass door, creating a polished, spa-inspired feel without overwhelming the space. Thoughtful lighting, simple lines, and a calm color palette make this bathroom timeless, practical, and effortlessly elegant.
 Laqfoil Ltd.
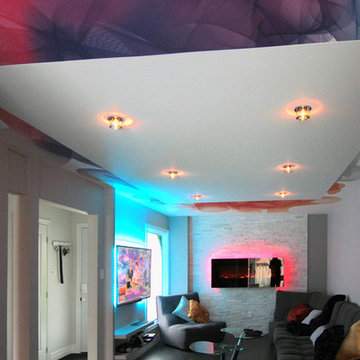
How to have a ceiling mural without it overwhelming the room? In this case, only the border of this Laqfoil stretch ceiling was printed.
Small minimalist enclosed living room photo in Toronto with gray walls, a hanging fireplace, a stone fireplace and a wall-mounted tv
Small minimalist enclosed living room photo in Toronto with gray walls, a hanging fireplace, a stone fireplace and a wall-mounted tv
 User
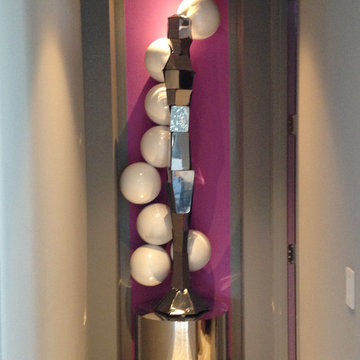
UserAlthough this just a small hallway to the powder room, the accent magenta color provides a huge amount of interest and flair to an otherwise plain area. The mirrored sculpture and the white spheres are just the right proportions to fill the wall space and don't overwhelm the magenta.
 Ground One Landscape Design + Build
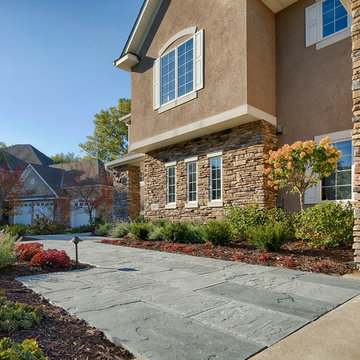
This visually simple, modern solution is unique within its suburban context, and gives this family the custom landscape of their dreams. The homeowners’ wish list included a modern design and clearly defined spaces: a larger dining patio, firepit patio, hot tub, and a 4-season sport court (which gets flooded for ice hockey in the winter).
Circulation and screening were key in Ground One’s landscape design. A sport court could overwhelm the entire backyard, so it was raised three feet above the primary backyard to physically separate different spaces, and minimize its visual impact. Rectangular bluestone in a running bond pattern was used in all the gathering spaces (dining, firepit, hot tub). Bluestone walls reinforce a simple material palette.
A larger dining patio was installed near the house for greater entertaining flexibility. Plank paver paths connect to a private hot tub area and allow kids to don hockey gear and enter the sport court without messing up the house. The firepit patio is at the back of the property, nestled into the existing hillside under a large oak and below the sport court terrace.
Plantings reinforce the geometry of each gathering space, provide focal points, and create layers of screening and separation from any given vantage point. Hardy species were selected for their low-maintenance requirements and various seasons of interest. Landscape lighting was incorporated to provide way finding between the patios, accent various hardscape elements, and highlight the trees.
 Sixth Sense Studio

Stepping into this bathroom is like entering a haven of modern luxury. A freestanding bathtub, crafted from a smooth, white stone material, takes center stage. Its curved lines and independent placement exude a sense of contemporary indulgence. To its right, a seamless glass door grants access to a spacious walk-in shower, offering the perfect combination of functionality and relaxation.
Along the opposite wall, a double vanity unit reinforces the minimalist aesthetic. Light wood with a clean finish forms the base, topped by two stylish vessel sinks made of white porcelain. Each vanity boasts two drawers adorned with sleek chrome pulls, providing ample storage without compromising the clean lines. Rectangular mirrors with minimalist chrome frames hang above each sink, their reflective surfaces bouncing light throughout the space and contributing to the overall feeling of spaciousness. Matte black faucets with a modern design add a touch of contrast to the light wood, drawing the eye and complementing the vessel sinks.
The floor boasts large gray tiles in a modern pattern, offering visual interest without overwhelming the space. The shower enclosure continues this theme with similar tiles on the walls, creating a sense of cohesion. The remaining walls are painted in a soft white hue, harmonizing perfectly with the light wood vanity and promoting a bright and airy atmosphere. Recessed ceiling lights provide general illumination, while two sconces with frosted glass shades flank the mirrors, casting a warm and inviting glow that washes away shadows and completes the luxurious spa-like ambiance.
 Reico Kitchen & Bath
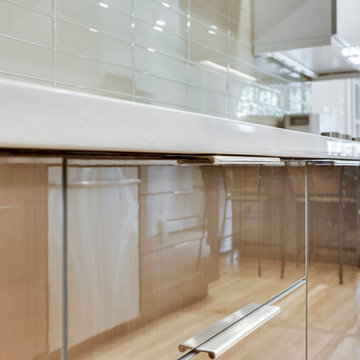
Designed by Daniel Altmann of Reico Kitchen & Bath in Bethesda, MD this Washington, DC contemporary kitchen design features Ultracraft Cabinetry in the Acrilux door style in a Linear Bronze/Powder finish. Kitchen countertops are engineered quartz in the color Wayborne by Cambria. Kitchen appliances are by JennAir. Kitchen tile backsplash features Tomei 3x12 glass tile in a cloth finish. For the customer, the experience was overwhelmingly positive, sharing "Daniel as an absolute pleasure to work with. He listened closely to my goals for the kitchen and was patient and flexible with providing multiple options to help with making the many decisions required. As with most major renovations, we ran into unexpected issues, in our case during demolition. Everyone worked with us to come up with a solution that preserved the integrity of the design." Photos courtesy of BTW Images LLC.
 Century Stair Company

Rising through the heart of the main foyer, this curved staircase is striking. Dark-stained oak treads with square noses create a substantial foundation, anchored by bold, black-painted square newels. A modern metal balustrade completes the design, adding sleek contemporary edge to the elegant curve. The freestanding nature of stair allows the staircase to command attention without overwhelming the interiors. The result is a staircase that balances presence and refinement.
1976-2026 © Century Stair Company
 Progressive Design Build
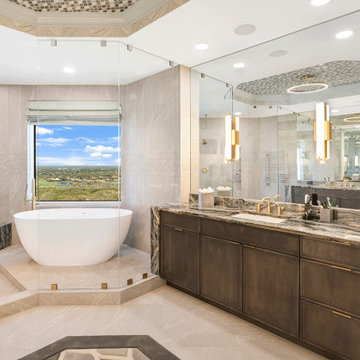
The primary bathroom makeover began with removing the outdated tub surround and installing a sculptural freestanding tub positioned to take full advantage of the stunning views outside.
We replaced the existing shower with a custom glass enclosure featuring minimal hardware to create a seamless, open feel. This allowed the eye to move freely through the space and highlighted the elegant herringbone tile installed across the walls and floor, adding texture and visual interest without overwhelming the design.
From there, we brought in rich contrast by selecting dramatic waterfall-edge countertops crafted from natural stone. The veining in the stone gave us the perfect opportunity to echo that detail in the custom vanity rug and the accent tiles we installed in the ceiling. To add warmth and balance to the space, we chose Dura Supreme cabinetry in a beautiful stained finish. Finally, we tied it all together with a heated towel rack and gold-toned fixtures to complete the spa-like feel.
 Cheng Design
Fu-Tung Cheng / Cheng Design
• Integral Concrete Sink and Wall designed and fabricated by Cheng Design, Meteor Vineyards Kitchen
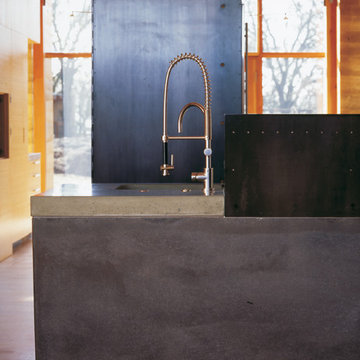
This kitchen by Cheng Design is located within a massive, 12,000 sq. ft. rammed earth home anchoring a working Napa County, California vineyard. Commissioned to create a sculptural yet functional cooking space expressing art and utility, the design approach was to create a monolith — a unified kitchen space of simple low walls and concrete countertops, seamless cabinetry details and hardware, and a clever orchestration of gourmet appliances to echo the mass of the house and anchor the overwhelming space.
Photography: Matthew Millman
 Century Stair Company
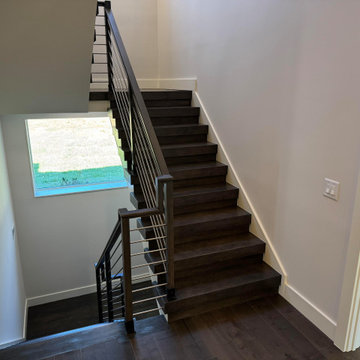
Maple and stainless steel don't often share the same sentence, but here they find common ground. The rich, warm treads bring depth and texture, while horizontal stainless steel bars keep the design grounded in the present. Neither material overwhelms the other. The result sits comfortably between classic and contemporary. Transitional design done without compromise.
1976-2026 © Century Stair Company
 Gallery Of Shades
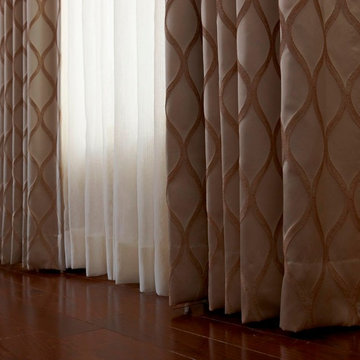
At Gallery of Shades, we provide high quality and stylish window coverings for any room. Our philosophy is simple and that is to provide our clients with the best products and services at a fair price in order to enrich their home environment. We have been servicing Scottsdale and its surrounding areas for over 25 years.
We have a large selection of window treatments including shutters, blinds, shades, screens, draperies and even tints. Regardless of the windows size or shape, you can rest assured Gallery of Shades has the perfect solution for them. Our design consultants will help you to select the right window covering for any room by bringing the showroom to you. This enables you to get the right look, feel and functionality in your window treatments, and beautify your space while protecting it from the harsh Arizona sun.
Our products are guaranteed for a lifetime. At Gallery of Shades, our top priority is giving our customers more value than they expect. This is measured by price, performance, quality, features and services rendered. This goal is the core of our beliefs and guides us in everything we do. We know making decisions in your home can sometimes be overwhelming so we do our best to make your window covering experience a positive one that you won’t forget.
 Case Architects & Remodelers
Project Developer Samantha Klickna
https://www.houzz.com/pro/samanthaklickna/samantha-klickna-case-design-remodeling-inc
Designer Kwasi Hemeng
https://www.houzz.com/pro/khemeng/kwasi-hemeng-case-design-remodeling-inc
Photography by Stacy Zarin Goldberg
98