
Search results for "Own jet" in Home Design Ideas

 Latham Pool Products Inc.
This is no ordinary pool installation - this family really did create a resort in their very own backyard. They chose a Viking Fiberglass Laguna model in the Pebble Beach color. Add some deck jets, custom tiling and one amazing waterfall construction, and you have yourself this masterpiece! This project was completed by Viking Pools of Redding in Redding, CA.

 Studio Dearborn
INTERNATIONAL AWARD WINNER. 2018 NKBA Design Competition Best Overall Kitchen. 2018 TIDA International USA Kitchen of the Year. 2018 Best Traditional Kitchen - Westchester Home Magazine design awards. The designer's own kitchen was gutted and renovated in 2017, with a focus on classic materials and thoughtful storage. The 1920s craftsman home has been in the family since 1940, and every effort was made to keep finishes and details true to the original construction. For sources, please see the website at www.studiodearborn.com. Photography, Adam Kane Macchia

 Van Kirk & Sons Pools and Spas
This water resort style pool with raised spa, sunshelf with LED bubblers, laminar deck jets and lazy river is the perfect backyard retreat! Why go to a waterpark when you have one in your own backyard. The possibilities are endless with this amazing masterpiece!
Find the right local pro for your project
 Latham Pool Products Inc.
This family is ready for a summer of fun in the sun with the addition of this beautiful Viking fiberglass pool! This is the Barcelona model and the water features showcase it very nicely. It was installed by Sun and Fun Pools in Mt Clemens, Michigan.

 Unique Landscapes and Custom Pools
Every weekend can be a staycation when you have paradise in your own backyard.
Inspiration for a large mediterranean backyard stone and custom-shaped natural pool remodel in Phoenix
Inspiration for a large mediterranean backyard stone and custom-shaped natural pool remodel in Phoenix

 Hansgrohe USA
Sophisticated washbasin solutions guarantee that adults and children can both be comfortable in the bathroom. Children can enjoy their own accessories, making them feel on par with the adults. Shelves, mirror, and hooks, for example, can be placed where they are easy to reach. If needed, the accessories can be rearranged or even supplemented by other elements. Not only is this arragement practical, it also has considerable aesthetic appeal.
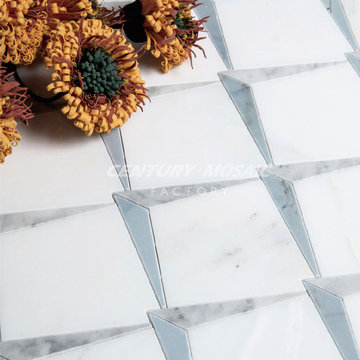
 centurymosaic
This mosaic is made of Statuary White, Mugwort Blue and Carrara. The inspiration is from icecrystal. The beauty of ice crystal is in its glittering and translucent characteristics, easy to be molt, providing fondly ,small ice crystals. Delicate ansd elegant, gives you a sense of clean, bright and fresh. Entering into the place decorated with crystal water jet mosaic, you will feel refreshed. Bring the exquisitely carved to your house to create your own dream home, feel the romance of fairy tale and encounter the " Frozen".

Sponsored
Sunbury, OH

J.Holderby - Renovations
Franklin County's Leading General Contractors - 2X Best of Houzz!
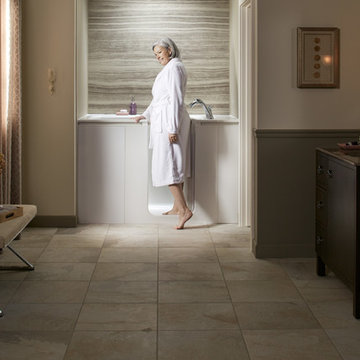
 KOHLER® Walk-In Bath
The KOHLER Walk-In Bath offers industry-leading safety and comfort features, so you can have a spa-like experience in the privacy of your own home. Enjoy an ultra-low 3-inch entry, handrails and hydrotherapy jets with every soak.
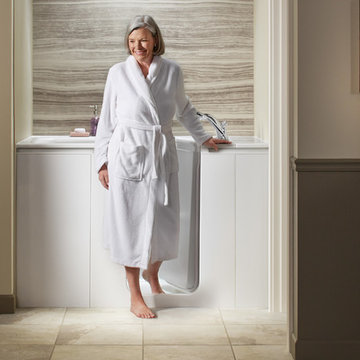 KOHLER® Walk-In Bath
The KOHLER Walk-In Bath offers industry-leading safety and comfort features, so you can have a spa-like experience in the privacy of your own home. Enjoy an ultra-low 3-inch entry, handrails and hydrotherapy jets with every soak.

 American Standard Walk-In Tubs
Our goal is to make customers feel independent and safe in the comfort of their own homes at every stage of life. Through our innovative walk-in tub designs, we strive to improve the quality of life for our customers by providing an accessible, secure way for people to bathe.
In addition to our unique therapeutic features, every American Standard walk-in tub includes safety and functionality benefits to fit the needs of people with limited mobility.
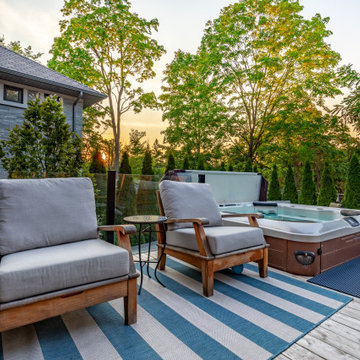
 Betz Pools Limited
It’s hard to beat the convenience of having a spa right outside your door. This 7’ x 7’ Bullfrog spa is fitted with a retractable thermal cover for year-round use. It features ‘JetPak’ interchangeable spa jet modules which allow the owners to reconfigure the spa to their own personal hydrotherapy preferences.
 A Better Pool & Spa Service
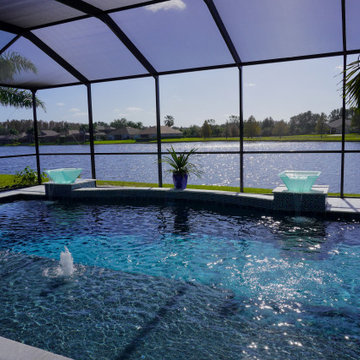
This gorgeous pool was a custom build for someone that wanted to escape to their own backyard oasis. Featuring water bowls, a sheer descent and two bubblers.
 centurymosaic
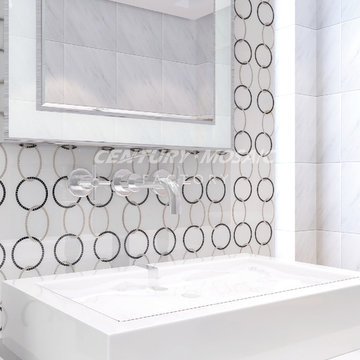
In the impetuous and blundering modern life,let us eliminate all those distractions,be more simple and return to innocence.Bring The World Water Jet home,pursue your own simple world,and enjoy the spiritual space.
There are two matches in this pattern. One is made of Paper Onyx and Crystal Glass and the other is Carrara, Greenland Gray and Nero Marquina. You can choose materials you like to match this pattern.
Sponsored
Sunbury, OH
J.Holderby - Renovations
Franklin County's Leading General Contractors - 2X Best of Houzz!

 Walker Zanger
Decorative Stone
Jet Set. The phrase recalls a certain time and space in the 1960’s when the rich and famous hop scotched across the globe, following the good life from St. Tropez to Miami and Palm Springs. The Jet Set collection channels this mid century glamour into a stunning collection of intricately realized patterns, which subtly incorporate design aesthetic from all over the globe. Use them on bathroom floors, walls or as a kitchen backsplash to create an elegant Jet Set destination of your very own.
Usage:
Residential: lnterior floors and walls, bathroom walls / floors, shower walls / floors and kitchen backsplashes. Exterior vertical feature walls and water features. Commercial: Interior walls, medium traffic flooring. Exterior feature walls. Cadet Blue Marble subject to scratching if used as flooring. See Tools | Usage Guide for more details.
See this product on the Walker Zanger website for more information: http://bit.ly/QMKKXc

 Avvio Fine Homes
This master bathroom is from a custom home found in Toronto. The home was designed and built by Avvio Fine Homes and completed in 2018.
The skylight and large windows fill the bathroom with natural light, and the white vanity and light stylish tiles, quality materials, faucets and chandelier make this an oasis in your own home! Relax in the tub or shower, complete with rainhead and body sprays.

 Envision Web
Stuart Wade, Envision Virtual Tours
Bobcat Lodge- Lake Rabun
Be welcomed to this perfect mountain/lake lodge through stone pillars down a driveway of stamped concrete and brick paver patterns to the porte cochere. The design philosophy seen in the home's exterior extends to the interior with 10 fireplaces, the finest materials, and extraordinary craftsmanship.
Great Room
Enter the striking foyer with the antique heart pine, walnut and bird's-eye maple inlaid pattern that harmonizes with the natural unity of the spacious great room. The visually anchored stone fireplace accented by hand hewn circa 1800 oak beams silhouettes the soft lake views making a dynamic design statement. The great room was designed with togetherness in mind and features high vaulted ceilings, wormy oak flooring with walnut borders, a spacious dining area, a gourmet kitchen and for softer and more intimate moments a keeping room.
Kitchen:
Wormy chestnut cabinets,
Complimenting South American granite countertops
Wolf cooktop, double oven
Preparation bar
Serving Buffet
Separate wet bar
Walk-in Pantry
Laundry Room: entrance off the foyer, wormy chestnut cabinets and South American granite
Keeping Room: Nestled off the kitchen area intimately scaled for quieter moments, wormy chestnut ceilings with hand hewn oak beams from Ohio and Pennsylvania, wormy oak flooring accented with walnut and sycamore, and private fireplace
Powder Room off foyer
Three Master Bedroom Suites: each with its own unique full bathroom and private alcove with masonry wood burning fireplace
Master suite on the main floor with full bath enlivened by a fish theme with earthtones and blue accents, a copper soaking tub, large shower and copper sinks
Upstairs master suite with wormy oak flooring sits snug above the lake looking through a tree canopy as from a tree house facilitating a peaceful, tranquil atmosphere- full bath features jetted tub, separate shower, large closet, and friendly lizards sitting on copper sinks
Terrace Level Master Suite offers trey ceilings, entrance to stone terrace supported by cyprus tree trunks giving the feel of a rainforest floor: Full bath includes double mosaic-raised copper sinks, antler lighting, jetted tub accented with aquatic life tiles and separate water closet
This warm and inviting rustic interior perfectly balances the outdoor lake vistas with the comfort of indoor living.moving directly to the outdoor living spaces. A full length deck supported by cyprus trees offers the opportunity for serious entertaining. The stone terrace off the downstairs family room leads directly to the two stall boathouse for lakeside entertaining with its own private fireplace.
Terrace Level:
14 foot ceilings, transom windows
A master suite
A guest room with trey ceilings, wool carpet, and full bath with copper sinks,double vanity and riverock shower
Family room with focal stone fireplace, wet bar with wine cooler, separate kitchen with sink, mini refrigerator and built in microwave
Wine closet with hand painted plaster finish
A full bath for drippy swimmers with oversized river rock shower accented with crayfish and salamander tiles
Extras
All windows are Loewen windows
A ridge vent system
Custom design closets
Poured foundation for house and boathouse
European spruce framing
Exterior siding: 1 x 12 pressure treated pine with 1 x 4 batten strips
Siding has three coat process of Sikkens stain finish
Ten masonry fireplaces
Stacked rock from Rocky Gap Virginia
Eight foot custom Honduran Pine
True plaster walls with three coat process faux finish
Locust hand rails for the deck
Support cyprus tree trunks from Charleston
Outside light fixtures custom made in NY
Five hot water heaters, circulating pump
Duel fuel heat pump/propane, 1000 gallon buried propane tank, four zone heating system
Two laundry rooms
All Fireplaces set up for flat screen TV's
Adjacent lot available for purchase

 User
Peter Valli
Freestanding bathtub - large traditional master gray tile and stone tile mosaic tile floor freestanding bathtub idea in Los Angeles with furniture-like cabinets, white cabinets, blue walls, an undermount sink and marble countertops
Freestanding bathtub - large traditional master gray tile and stone tile mosaic tile floor freestanding bathtub idea in Los Angeles with furniture-like cabinets, white cabinets, blue walls, an undermount sink and marble countertops

 Corinthian Fine Homes
This home had a generous master suite prior to the renovation; however, it was located close to the rest of the bedrooms and baths on the floor. They desired their own separate oasis with more privacy and asked us to design and add a 2nd story addition over the existing 1st floor family room, that would include a master suite with a laundry/gift wrapping room.
We added a 2nd story addition without adding to the existing footprint of the home. The addition is entered through a private hallway with a separate spacious laundry room, complete with custom storage cabinetry, sink area, and countertops for folding or wrapping gifts. The bedroom is brimming with details such as custom built-in storage cabinetry with fine trim mouldings, window seats, and a fireplace with fine trim details. The master bathroom was designed with comfort in mind. A custom double vanity and linen tower with mirrored front, quartz countertops and champagne bronze plumbing and lighting fixtures make this room elegant. Water jet cut Calcatta marble tile and glass tile make this walk-in shower with glass window panels a true work of art. And to complete this addition we added a large walk-in closet with separate his and her areas, including built-in dresser storage, a window seat, and a storage island. The finished renovation is their private spa-like place to escape the busyness of life in style and comfort. These delightful homeowners are already talking phase two of renovations with us and we look forward to a longstanding relationship with them.
 Kitchen Associates
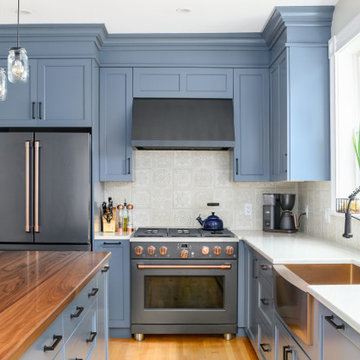
Blue painted Brookhaven cabinets with a mix of quartz and walnut plank countertops. The appliances are in a matte finish with copper accents that match the copper farmer sink.
 Corinthian Fine Homes
This home had a generous master suite prior to the renovation; however, it was located close to the rest of the bedrooms and baths on the floor. They desired their own separate oasis with more privacy and asked us to design and add a 2nd story addition over the existing 1st floor family room, that would include a master suite with a laundry/gift wrapping room.
We added a 2nd story addition without adding to the existing footprint of the home. The addition is entered through a private hallway with a separate spacious laundry room, complete with custom storage cabinetry, sink area, and countertops for folding or wrapping gifts. The bedroom is brimming with details such as custom built-in storage cabinetry with fine trim mouldings, window seats, and a fireplace with fine trim details. The master bathroom was designed with comfort in mind. A custom double vanity and linen tower with mirrored front, quartz countertops and champagne bronze plumbing and lighting fixtures make this room elegant. Water jet cut Calcatta marble tile and glass tile make this walk-in shower with glass window panels a true work of art. And to complete this addition we added a large walk-in closet with separate his and her areas, including built-in dresser storage, a window seat, and a storage island. The finished renovation is their private spa-like place to escape the busyness of life in style and comfort. These delightful homeowners are already talking phase two of renovations with us and we look forward to a longstanding relationship with them.
6