
Search results for "Owner's explicit" in Home Design Ideas

 Candel Custom Homes
Nestled on the back of a historical property in downtown Kelowna, the carriage home was built with holiday visitors in mind. Maximizing each and every square inch, the 2 bed, 1 bath home is perched a top a large garage, perfect for storage and all the owner’s recreational toys.
With a charming colour palette of natural woods, white finishes, and gold accents, the home is bright, airy and open.
 Candel Custom Homes
Nestled on the back of a historical property in downtown Kelowna, the carriage home was built with holiday visitors in mind. Maximizing each and every square inch, the 2 bed, 1 bath home is perched a top a large garage, perfect for storage and all the owner’s recreational toys.
With a charming colour palette of natural woods, white finishes, and gold accents, the home is bright, airy and open.
 Candel Custom Homes
Nestled on the back of a historical property in downtown Kelowna, the carriage home was built with holiday visitors in mind. Maximizing each and every square inch, the 2 bed, 1 bath home is perched a top a large garage, perfect for storage and all the owner’s recreational toys.
With a charming colour palette of natural woods, white finishes, and gold accents, the home is bright, airy and open.
Find the right local pro for your project
 User
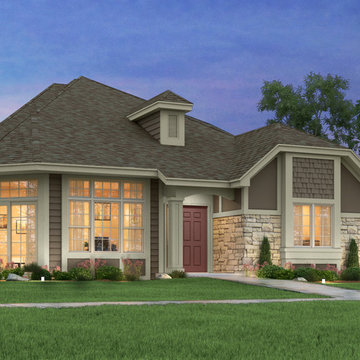
The Bristol allows you to enjoy all the convenience of single story living along with thoughtfully-planned privacy features throughout your home including 9-10 foot ceilings, 2 bedrooms and 2 full baths, dine-in kitchen with kitchen peninsula/breakfast counter and deck or patio access from the great room. Large owner’s suite with walk-in closet and double vanity with full-width mirrors.
 Candel Custom Homes
Nestled on the back of a historical property in downtown Kelowna, the carriage home was built with holiday visitors in mind. Maximizing each and every square inch, the 2 bed, 1 bath home is perched a top a large garage, perfect for storage and all the owner’s recreational toys.
With a charming colour palette of natural woods, white finishes, and gold accents, the home is bright, airy and open.

 Landmark Homes
This 2-story home with first-floor owner’s suite includes a 2-car garage and welcoming front porch. A dramatic 2-story ceiling in the foyer makes a grand first impression while hardwood flooring flows to the dining room, kitchen, and breakfast area. To the right of the foyer is the study, and to the left is the dining room with elegant tray ceiling and craftsman style wainscoting. The kitchen features stainless steel appliances, granite countertops with tile backsplash, and attractive cabinetry with decorative crown molding. Off of the kitchen is the breakfast area with triple windows and access to the deck and backyard. Adjacent to the kitchen and breakfast area is the great room with 2-story ceiling and a gas fireplace with stone surround. The owner’s suite with tray ceiling detail includes a private bathroom with double bowl vanity, 5’ tile shower, and an expansive closet. The 2nd floor boasts 3 additional bedrooms and a full bathroom.
 User
We build high end custom homes and perform large scale renovations in the Charleston area. Our client’s locations range south to Edisto, Kiawah, and Seabrook Island, north to Isle of Palms, Sullivan’s Island, and Dunes West, all the way inland to Summerville.
Deep porches with generously appointed finishes complement the substantial presence of our homes. Exterior finishes, enhanced by their surroundings, create a lasting appearance that will stand the test of time. We focus on custom architectural style homes that truly represent the owner’s desires and vision.

Sponsored
Columbus, OH

Snider & Metcalf Interior Design, LTD
Leading Interior Designers in Columbus, Ohio & Ponte Vedra, Florida

 Kathy Currie Interiors
The owner’s vision of an industrial chic kitchen included a French LeCanche range in charcoal with brass accents, a custom brass and brushed stainless steel hood, and a burnished zinc island countertop. The floor is a polished concrete with radiant heating, island pendants were found in a vintage store and are prismatic glass and bronze.
The Island cabinet finish, in midnight stained quarter sawn white oak, was used for the serving buffet and mudroom bench and cubbies.

 Alair Homes Arlington
We helped the owners turn their original 1930’s kitchen into a more modern and functional design while still saving two of the original cabinets.
Enclosed kitchen - mid-sized country galley ceramic tile enclosed kitchen idea with a farmhouse sink, beaded inset cabinets, white cabinets, quartz countertops, cement tile backsplash, stainless steel appliances and no island
Enclosed kitchen - mid-sized country galley ceramic tile enclosed kitchen idea with a farmhouse sink, beaded inset cabinets, white cabinets, quartz countertops, cement tile backsplash, stainless steel appliances and no island

 Choate + Hertlein Architects
A rustic-modern house designed to grow organically from its site, overlooking a cornfield, river and mountains in the distance. Indigenous stone and wood materials were taken from the site and incorporated into the structure, which was articulated to honestly express the means of construction. Notable features include an open living/dining/kitchen space with window walls taking in the surrounding views, and an internally-focused circular library celebrating the home owner’s love of literature.
Phillip Spears Photographer

 Hammer & Hand
Centered on six full-sized city lots in the heart of Portland’s Irvington neighborhood, this historic estate badly needed a new kitchen and a reconceived connection to the spacious grounds at the rear of the home. The owner’s impeccable design sense was a perfect match for Emerick Architects’ skill and space planning. The craftsmen at Hammer & Hand brought their vision to life with wood, stone, cabinetry, and paint in the sun room, master suite, great room, and kitchen remodels. Extensive casework detailed to exactly match the complicated profiles of the existing house makes the addition a truly seamless remodel.

 Avid Builders Inc.
Beautiful Early 1900's home that had a horrible 80's kitchen update. We relocated a bathroom and structurally re-supported the second floor to accommodate a larger open plan and designed a kitchen to fit the owners passion for cooking.
Photo by Mike Seildl

 ashleakooman
This original 1940's farmhouse kitchen was updated with mint paint and some inexpensive pulls. Previous owners had changed the counter tops, backsplash and sink/faucet.

Sponsored
Sunbury, OH

J.Holderby - Renovations
Franklin County's Leading General Contractors - 2X Best of Houzz!
 Rhodes Architecture + Light
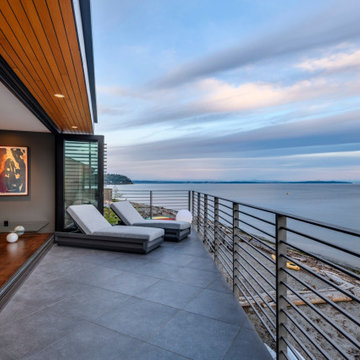
A transformation inspired by the owner’s love of modern architecture, art and color (and the adjacent sand, rock, water, and northwest landscape), the Indianola Residence sought to bring the soul of a home to a colorless muted box through a major renovation. Rhodes Architecture’s careful use of natural light, rich, collaged finishes and ability to open the house to a garden court, beach, and outdoor gathering was critical to the design.
 White Crane Construction
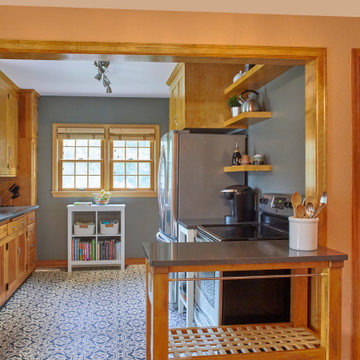
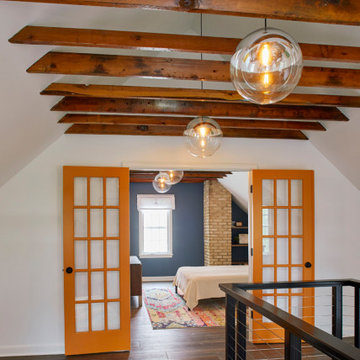
Our client loves their South Minneapolis neighborhood and house but wanted to make some updates and create new areas for work and sleep in their home. We gutted and reconfigured their Attic to create an Owner’s Suite with Bath and generous walk-in closet. The Attic has new modern touches like a black metal cable stair railing. However, the home’s character was retained by preserving original details like an exposed brick chimney and enhanced by opening up the ceiling to expose the beams. This project also included a main-floor Bath remodel and Kitchen refresh.
 Home Builders Association of Jackson
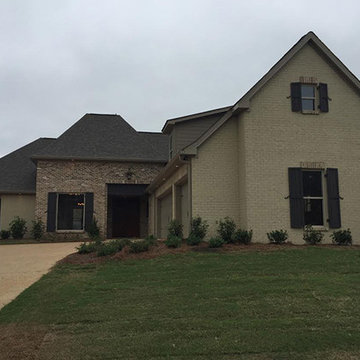
119 PINNACLE CIR. - The Pinnacle of Castlewoods
RANDY BERG BUILDER, LLC
Owner(s): Randy Berg, CPB, CGP
Phone: (601) 594-5648
Website: www.randybergbuilder.com
Email: bergbldr@earthlink.net

 nC2 architecture llc
Full gut renovation and facade restoration of an historic 1850s wood-frame townhouse. The current owners found the building as a decaying, vacant SRO (single room occupancy) dwelling with approximately 9 rooming units. The building has been converted to a two-family house with an owner’s triplex over a garden-level rental.
Due to the fact that the very little of the existing structure was serviceable and the change of occupancy necessitated major layout changes, nC2 was able to propose an especially creative and unconventional design for the triplex. This design centers around a continuous 2-run stair which connects the main living space on the parlor level to a family room on the second floor and, finally, to a studio space on the third, thus linking all of the public and semi-public spaces with a single architectural element. This scheme is further enhanced through the use of a wood-slat screen wall which functions as a guardrail for the stair as well as a light-filtering element tying all of the floors together, as well its culmination in a 5’ x 25’ skylight.


 White Crane Construction
Our client loves their South Minneapolis neighborhood and house but wanted to make some updates and create new areas for work and sleep in their home. We gutted and reconfigured their Attic to create an Owner’s Suite with Bath and generous walk-in closet. The Attic has new modern touches like a black metal cable stair railing. However, the home’s character was retained by preserving original details like an exposed brick chimney and enhanced by opening up the ceiling to expose the beams. This project also included a main-floor Bath remodel and Kitchen refresh.

 asap/ adam sokol architecture practice
Beginning with the owner’s stated preference for a home with abundant natural light, the name of this project was adapted from that of a famous Beijing garden.
 Landmark Homes
This 2-story home with first-floor owner’s suite includes a 2-car garage and welcoming front porch. A dramatic 2-story ceiling in the foyer makes a grand first impression while hardwood flooring flows to the dining room, kitchen, and breakfast area. To the right of the foyer is the study, and to the left is the dining room with elegant tray ceiling and craftsman style wainscoting. The kitchen features stainless steel appliances, granite countertops with tile backsplash, and attractive cabinetry with decorative crown molding. Off of the kitchen is the breakfast area with triple windows and access to the deck and backyard. Adjacent to the kitchen and breakfast area is the great room with 2-story ceiling and a gas fireplace with stone surround. The owner’s suite with tray ceiling detail includes a private bathroom with double bowl vanity, 5’ tile shower, and an expansive closet. The 2nd floor boasts 3 additional bedrooms and a full bathroom.
177