
Search results for "Owner's explicit" in Home Design Ideas

 Sew Beautiful
This beautifully appointed cottage is a peaceful refuge for a busy couple. From hosting family to offering a home away from home for Navy Midshipmen, this home is inviting, relaxing and comfortable. To meet their needs and those of their guests, the home owner’s request of us was to provide window treatments that would be functional while softening each room. In the bedrooms, this was achieved with traversing draperies and operable roman shades. Roman shades complete the office and also provide privacy in the kitchen. Plantation shutters softly filter the light while providing privacy in the living room.

 Candel Custom Homes
Nestled on the back of a historical property in downtown Kelowna, the carriage home was built with holiday visitors in mind. Maximizing each and every square inch, the 2 bed, 1 bath home is perched a top a large garage, perfect for storage and all the owner’s recreational toys.
With a charming colour palette of natural woods, white finishes, and gold accents, the home is bright, airy and open.
 Candel Custom Homes
Nestled on the back of a historical property in downtown Kelowna, the carriage home was built with holiday visitors in mind. Maximizing each and every square inch, the 2 bed, 1 bath home is perched a top a large garage, perfect for storage and all the owner’s recreational toys.
With a charming colour palette of natural woods, white finishes, and gold accents, the home is bright, airy and open.
Find the right local pro for your project
 White Crane Construction
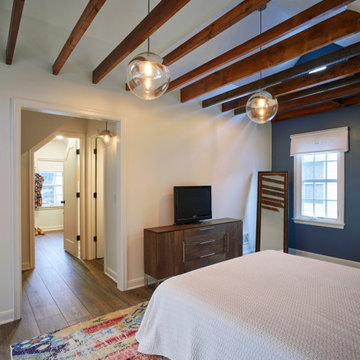
Our client loves their South Minneapolis neighborhood and house but wanted to make some updates and create new areas for work and sleep in their home. We gutted and reconfigured their Attic to create an Owner’s Suite with Bath and generous walk-in closet. The Attic has new modern touches like a black metal cable stair railing. However, the home’s character was retained by preserving original details like an exposed brick chimney and enhanced by opening up the ceiling to expose the beams. This project also included a main-floor Bath remodel and Kitchen refresh.
 Candel Custom Homes
Nestled on the back of a historical property in downtown Kelowna, the carriage home was built with holiday visitors in mind. Maximizing each and every square inch, the 2 bed, 1 bath home is perched a top a large garage, perfect for storage and all the owner’s recreational toys.
With a charming colour palette of natural woods, white finishes, and gold accents, the home is bright, airy and open.
 Candel Custom Homes
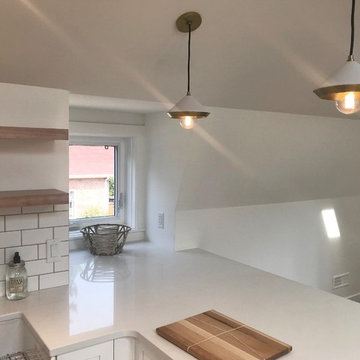
Nestled on the back of a historical property in downtown Kelowna, the carriage home was built with holiday visitors in mind. Maximizing each and every square inch, the 2 bed, 1 bath home is perched a top a large garage, perfect for storage and all the owner’s recreational toys.
With a charming colour palette of natural woods, white finishes, and gold accents, the home is bright, airy and open.
 Candel Custom Homes
Nestled on the back of a historical property in downtown Kelowna, the carriage home was built with holiday visitors in mind. Maximizing each and every square inch, the 2 bed, 1 bath home is perched a top a large garage, perfect for storage and all the owner’s recreational toys.
With a charming colour palette of natural woods, white finishes, and gold accents, the home is bright, airy and open.


 Candel Custom Homes
Nestled on the back of a historical property in downtown Kelowna, the carriage home was built with holiday visitors in mind. Maximizing each and every square inch, the 2 bed, 1 bath home is perched a top a large garage, perfect for storage and all the owner’s recreational toys.
With a charming colour palette of natural woods, white finishes, and gold accents, the home is bright, airy and open.
 Candel Custom Homes
Nestled on the back of a historical property in downtown Kelowna, the carriage home was built with holiday visitors in mind. Maximizing each and every square inch, the 2 bed, 1 bath home is perched a top a large garage, perfect for storage and all the owner’s recreational toys.
With a charming colour palette of natural woods, white finishes, and gold accents, the home is bright, airy and open.
 Candel Custom Homes
Nestled on the back of a historical property in downtown Kelowna, the carriage home was built with holiday visitors in mind. Maximizing each and every square inch, the 2 bed, 1 bath home is perched a top a large garage, perfect for storage and all the owner’s recreational toys.
With a charming colour palette of natural woods, white finishes, and gold accents, the home is bright, airy and open.

 Gardner/Fox Associates, Inc
The owners of this 1950s colonial on Philadelphia’s Main Line wanted to preserve its traditional architecture and take advantage of the kitchen’s ample footprint. In addition to reworking the floorplan and improving the flow, the owner wanted a large island with several seating options, a desk area and a small table for dining.
One of the design goals was to transform the spacious room into a functional kitchen that still felt intimate and comfortable for everyday use. Furniture style inset cabinetry kept the room in tune with the home’s original character and made it feel less utilitarian. Removing the wall that hindered the flow and views between the kitchen and the adjacent family room ensured that the main entertaining areas flowed together. Stylistically, we wanted to avoid the typical white kitchen, opting instead to pull in rich wood tones to create a warmer and more classic look.

 Falken Reynolds Interiors
A showcase suite to show off the Philips’ catalogue of LED light bulbs, this loft in Gastown’s Paris Annex building belongs to a bachelor, but was restaged with a woman in mind. Using many of the owner’s existing furnishings, the once linear, masculine room becomes more lithe and feminine with the introduction of white, colour and curves. Shapely pieces from Moroso, Vitra and BD Barcelona complement the clean lines of Bensen’s Canyon sectional. An eye-catching aqua wall is echoed in the silk thread in the Jan Kath rug. White accents imbue brightness throughout.
Photo: Chad Falkenberg

 Regan Baker Design Inc.
Stylish brewery owners with airline miles that match George Clooney’s decided to hire Regan Baker Design to transform their beloved Duboce Park second home into an organic modern oasis reflecting their modern aesthetic and sustainable, green conscience lifestyle. From hops to floors, we worked extensively with our design savvy clients to provide a new footprint for their kitchen, dining and living room area, redesigned three bathrooms, reconfigured and designed the master suite, and replaced an existing spiral staircase with a new modern, steel staircase. We collaborated with an architect to expedite the permit process, as well as hired a structural engineer to help with the new loads from removing the stairs and load bearing walls in the kitchen and Master bedroom. We also used LED light fixtures, FSC certified cabinetry and low VOC paint finishes.
Regan Baker Design was responsible for the overall schematics, design development, construction documentation, construction administration, as well as the selection and procurement of all fixtures, cabinets, equipment, furniture,and accessories.
Key Contributors: Green Home Construction; Photography: Sarah Hebenstreit / Modern Kids Co.

Sponsored
Fredericksburg, OH

High Point Cabinets
Columbus' Experienced Custom Cabinet Builder | 4x Best of Houzz Winner
 FSB North America
Foreign Influence
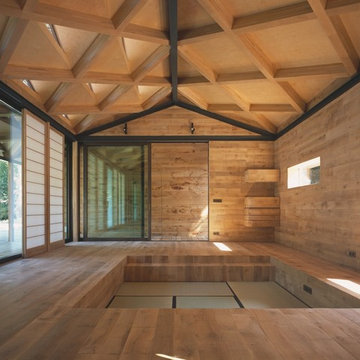
This guesthouse is located in north Hamburg, Germany - not Japan.
The home owner’s love of East Asian design was the framework for Architect Charles de Picciotto,
However, a European accent sets the door levers: FSB 1004 in bronze by @David.Chipperfield
Photos: Klaus Frahm

 ArchiCGI 3D Rendering
The bedroom is not only a comfortable place to sleep, but also an expression of its owner’s personality. Order a 3d render at archicgi.com to make the strangest design ideas come to life.

 Garden of Ease Landscaping & Design
This unique water feature continues the sharp modern industrial flavors of this new home. Making use of strategic greenery, mixed ground cover options, and incorporating strong notable features, this landscaping shows off the owner’s need for stylish yet minimalist installations.

 Michael Pursley
1970's two-story house in middle-income neighborhood. Owner wanted to remove the walls and ceiling that separated the living room, dining and den. Photo taken at 95% construction completion.

Sponsored
Sunbury, OH

J.Holderby - Renovations
Franklin County's Leading General Contractors - 2X Best of Houzz!
 Falken Reynolds Interiors
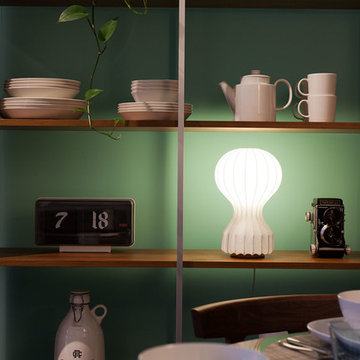
A showcase suite to show off the Philips’ catalogue of LED light bulbs, this loft in Gastown’s Paris Annex building belongs to a bachelor, but was restaged with a woman in mind. Using many of the owner’s existing furnishings, the once linear, masculine room becomes more lithe and feminine with the introduction of white, colour and curves. Shapely pieces from Moroso, Vitra and BD Barcelona complement the clean lines of Bensen’s Canyon sectional. An eye-catching aqua wall is echoed in the silk thread in the Jan Kath rug. White accents imbue brightness throughout.
Photo: Josh Dunford
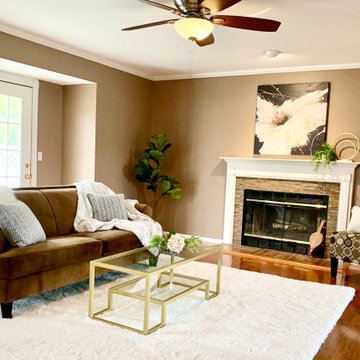
 House By Stegeman Home Staging, LLC
Living Room After. Photo
Using owner’s sofa and chair.
Home design - mid-sized transitional home design idea in St Louis
Home design - mid-sized transitional home design idea in St Louis
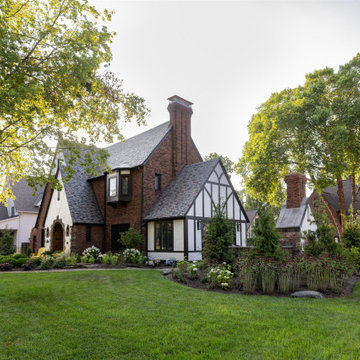
 Alberino Construction
Beautifully remodeled, this charming 1930 Tudor seamlessly blends timeless character with modern sophistication in Rocky River, Ohio. The first floor has been thoughtfully redesigned to reflect the owner’s appreciation for mid-century modern aesthetics. Enhancing the property is a stunning stone and brick courtyard, architecturally harmonious with the home, featuring a custom masonry wood-burning fireplace—perfect for outdoor gatherings.
176