
Search results for "Owner's explicit" in Home Design Ideas
 Home Builders Association of Jackson
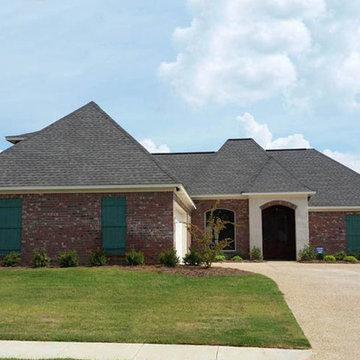
662 HIDDEN HILLS CROSSING - Hidden Hills
H & E BUILDERS, INC.
Owner(s): George Edwards, CPB
Phone: (601) 953-5536
Email: e_hamilt@bellsouth.net
 Home Builders Association of Jackson
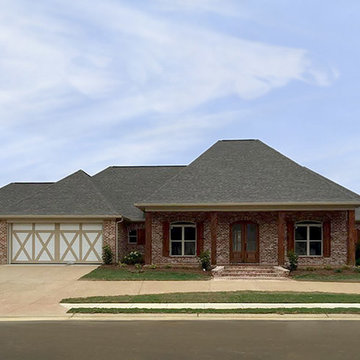
121 PINNACLE CIR. - The Pinnacle of Castlewoods
RANDY BERG BUILDER, LLC
Owner(s): Randy Berg, CPB, CGP
Phone: (601) 594-5648
Website: www.randybergbuilder.com
Email: bergbldr@earthlink.net
 Home Builders Association of Jackson
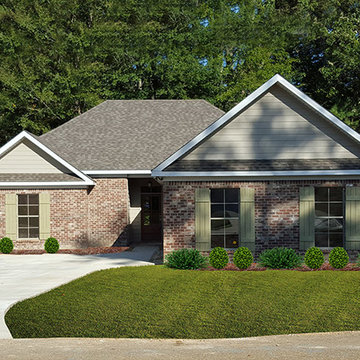
213 GADDY DR. - Forest Woods
J & N BUILDERS, INC.
Owner(s): Shannon Hahn
Phone: (601) 352-8300; (601) 955-5433
Email: shannonhahn@me.com
Find the right local pro for your project

 Dura Supreme Cabinetry
This gray and transitional kitchen remodel bridges the gap between contemporary style and traditional style. The dark gray cabinetry, light gray walls, and white subway tile backsplash make for a beautiful, neutral canvas for the bold teal blue and yellow décor accented throughout the design.
Designer Gwen Adair of Cabinet Supreme by Adair did a fabulous job at using grays to create a neutral backdrop to bring out the bright, vibrant colors that the homeowners love so much.
This Milwaukee, WI kitchen is the perfect example of Dura Supreme's recent launch of gray paint finishes, it has been interesting to see these new cabinetry colors suddenly flowing across our manufacturing floor, destined for homes around the country. We've already seen an enthusiastic acceptance of these new colors as homeowners started immediately selecting our various shades of gray paints, like this example of “Storm Gray”, for their new homes and remodeling projects!
Dura Supreme’s “Storm Gray” is the darkest of our new gray painted finishes (although our current “Graphite” paint finish is a charcoal gray that is almost black). For those that like the popular contrast between light and dark finishes, Storm Gray pairs beautifully with lighter painted and stained finishes.
Request a FREE Dura Supreme Brochure Packet:
http://www.durasupreme.com/request-brochure
 Home Builders Association of Jackson
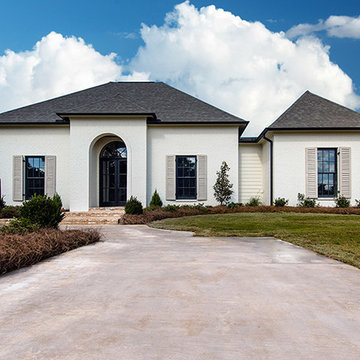
117 LINEAGE LN. - Lineage Lake
IKON HOMES
Owner(s): Jim Harris, CPB, AJ Harris & Diane Harris
Phone: (601) 345-1230
Website: www.ikonhomes.com/
Email: buyikon@ikonhomes.com


 Chuckanut Builders
These beautiful fir floors were hidden underneath layers of laminate flooring! We added a small island for prep space and a perching zone for the home owner’s daughters, lots of drawers for added function and storage and hexagon tile backsplash because it's so fun.
Photo credit: Damian Vines photograhy



 Lohr Homes
This Modern Farmhouse was the owner’s vision of his dream home both in design and functionality. The so called Tower House is nestled over a large acreage in Hamilton Pool. It has unique architectural design and use of recycled materials as well as green elements and functionalities. The home has a water harvesting system, a well, a composting system, a gray water recycling system, a pond, a pool and many custom design elements.

 Teton Heritage Builders
 was hired by the new home owners to remodel, complete unfinished spaces and add a guest master suite to the Gros Ventre Ranch. Strout Architects brought the continuity from the original owner’s design to the remodel and worked seamlessly with Snake River Interiors and the client’s team. The result was a one of a kind residence and a very happy client completed under Dan Clancy’s supervision, leadership and focus on a high level of quality. More photos: http://bit.ly/Yd3mQB
Photo: David Swift

 Michael Nash Design, Build & Homes
2013 CHRYSALIS AWARD SOUTH REGION WINNER, RESIDENTIAL EXTERIOR
This 1970’s split-level single-family home in an upscale Arlington neighborhood had been neglected for years. With his surrounding neighbors all doing major exterior and interior remodeling, however, the owner decided it was time to renovate his property as well. After several consultation meetings with the design team at Michael Nash Design, Build & Homes, he settled on an exterior layout to create an Art & Craft design for the home.
It all got started by excavating the front and left side of the house and attaching a wrap-around stone porch. Key design attributes include a black metal roof, large tapered columns, blue and grey random style flag stone, beaded stain ceiling paneling and an octagonal seating area on the left side of this porch. The front porch has a wide stairway and another set of stairs leads to the back yard.
All exterior walls of homes were modified with new headers to allow much larger custom-made windows, new front doors garage doors, and French side and back doors. A custom-designed mahogany front door with leaded glass provides more light and offers a wider entrance into the home’s living area.
Design challenges included removing the entire face of the home and then adding new insulation, Tyvek and Hardiplank siding. The use of high-efficiency low-e windows makes the home air tight.
The Arts & Crafts design touches include the front gable over the front porch, the prairie-style grill pattern on the windows and doors, the use of tapered columns sitting over stone columns and the leaded glass front door. Decorative exterior lighting provides the finishing touches to this look.

 Bellingham Bay Builders
The owners of this home came to us with a plan to build a new high-performance home that physically and aesthetically fit on an infill lot in an old well-established neighborhood in Bellingham. The Craftsman exterior detailing, Scandinavian exterior color palette, and timber details help it blend into the older neighborhood. At the same time the clean modern interior allowed their artistic details and displayed artwork take center stage.
We started working with the owners and the design team in the later stages of design, sharing our expertise with high-performance building strategies, custom timber details, and construction cost planning. Our team then seamlessly rolled into the construction phase of the project, working with the owners and Michelle, the interior designer until the home was complete.
The owners can hardly believe the way it all came together to create a bright, comfortable, and friendly space that highlights their applied details and favorite pieces of art.
Photography by Radley Muller Photography
Design by Deborah Todd Building Design Services
Interior Design by Spiral Studios


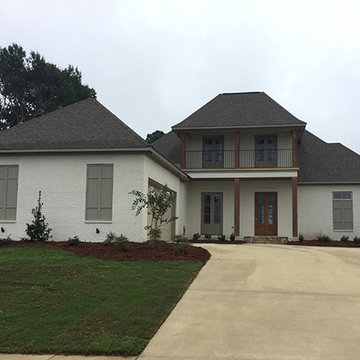 Home Builders Association of Jackson
108 CAMDEN PT.- Camden Pointe of Caroline
FAIRMONT HOMES, LLC
Owner(s): Collin Fahrenkopf
Phone: (601) 988-3012 or (601) 853-1800
Email: FairmontHomesLLC@gmail.com

Sponsored
Columbus, OH

Hope Restoration & General Contracting
Columbus Design-Build, Kitchen & Bath Remodeling, Historic Renovations
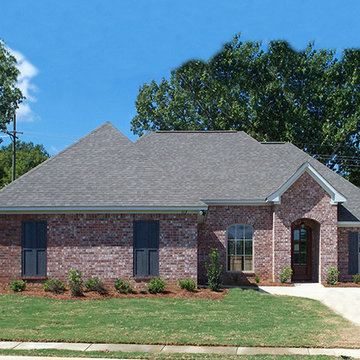 Home Builders Association of Jackson
113 KADEN LN. - White Oak
THOMAS BUILDERS, INC.
Owner(s): Nick Thomas & Chris Thomas
Phone: (601) 855-0151; (601) 954-8415
Email: thomasnick@bellsouth.net
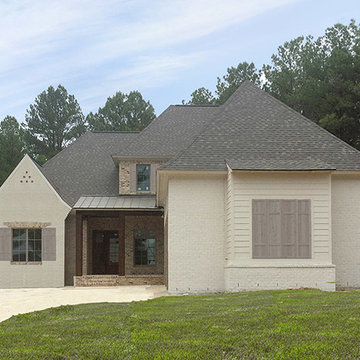 Home Builders Association of Jackson
128 SHORE LINE DR. - Reunion
BALDRIDGE DEVELOPMENT COMPANY, LLC
Owner(s): Matt Baldridge
Phone: (601) 707-8850; (601) 416-3795
Website: www.baldridgedevelopment.com
Email: matt@baldridgedevelopment.com
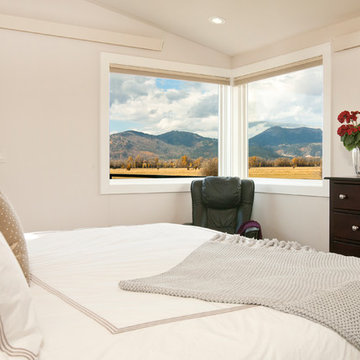
 Dubbe Moulder Architects
Off the master bedroom is a deck for relaxation with commanding views of the mountain range to the west. It’s a great place to read a book or for the owners to enjoy a glass of wine and conversation while taking in a beautiful sunset.

 Candel Custom Homes
Nestled on the back of a historical property in downtown Kelowna, the carriage home was built with holiday visitors in mind. Maximizing each and every square inch, the 2 bed, 1 bath home is perched a top a large garage, perfect for storage and all the owner’s recreational toys.
With a charming colour palette of natural woods, white finishes, and gold accents, the home is bright, airy and open.

 Candel Custom Homes
Nestled on the back of a historical property in downtown Kelowna, the carriage home was built with holiday visitors in mind. Maximizing each and every square inch, the 2 bed, 1 bath home is perched a top a large garage, perfect for storage and all the owner’s recreational toys.
With a charming colour palette of natural woods, white finishes, and gold accents, the home is bright, airy and open.
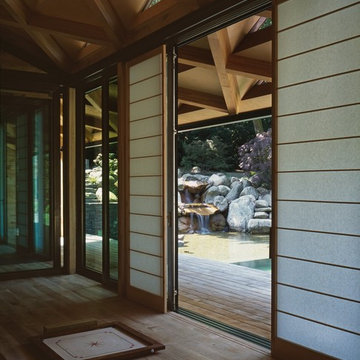
 FSB North America
Foreign Influence
This guesthouse is located in north Hamburg, Germany - not Japan.
The home owner’s love of East Asian design was the framework for Architect Charles de Picciotto,
However, a European accent sets the door levers: FSB 1004 in bronze by @David.Chipperfield
Photos: Klaus Frahm
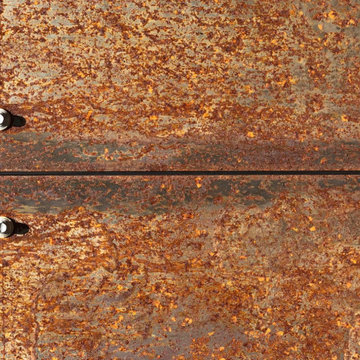
 Robert M. Cain, Architect
Corten steel siding fulfills the owner’s request for low-maintenance exterior materials
Minimalist home design photo in Atlanta
Minimalist home design photo in Atlanta
178