
Search results for "Oyster shell driveway" in Home Design Ideas
 Kindred Outdoors + Surrounds

Infinite Fire Bowl in Oyster Shell Honed
As the name implies the Infinite is limitless in its design applications. The simple yet elegant shape will naturally draw attention for its style and inviting warmth. Perfect for both residential and commercial applications, Infinite can change appearance from modern to traditional by simply selecting the weathered & textured Travertine finish.
Dimensions: 36.25" Dia x 18.5"H
Approximate Weight: 325 lbs.
Photo credit and design by: Mary Andrews Limited
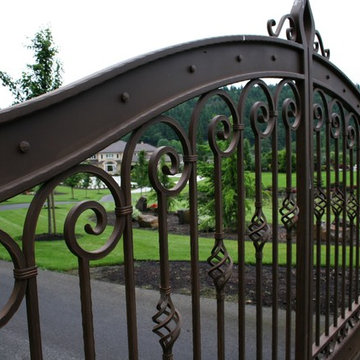

 All Surface Restoration

Exposed aggregate driveway after cleaning & sealing with Paver Gloss Sealer.
Photo of a mid-sized front yard driveway in Detroit.
Photo of a mid-sized front yard driveway in Detroit.
Find the right local pro for your project
 Stoneville USA Inc.

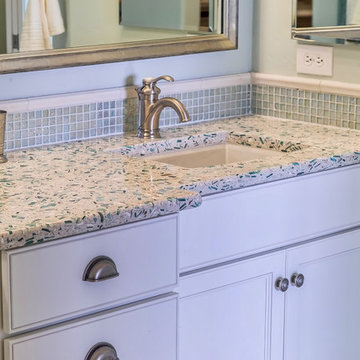
Vetrazzo Bretagne Blue from the new Coastal Collection is a great addition to any home, especially one by the sea. With a mix of architectural “float-glass”, iridescent oyster shells and Georgia white marble its sure to please.
Vetrazzo and a vast selection of glass mosaics, ceramics and porcelains are available at Stoneville USA.

 Creation Builders Inc
Driveway Ready
Mid-sized elegant front yard concrete paver partial sun garage photo in Los Angeles
Mid-sized elegant front yard concrete paver partial sun garage photo in Los Angeles

 Cuppett Kilpatrick Architecture + Interior Design
Ryann Ford
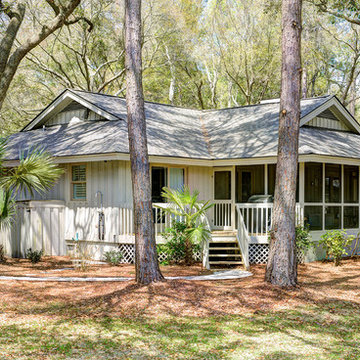
Country two-story mixed siding exterior home idea in Austin
Country two-story mixed siding exterior home idea in Austin

 River Valley Landscapes
This project presented unique opportunities that are not often found in residential landscaping. The homeowners were not only restoring their 1840's era farmhouse, a piece of their family’s history, but also enlarging and updating the home for modern living. The landscape designers continued this idea by creating a space that is a modern day interpretation of an 1840s era farm rather then a strict recreation. The resulting design combines elements of farm living from that time, as well as acknowledging the property’s history as a horse farm, with staples of 21st century landscapes such as space for outdoor living, lighting, and newer plant varieties.
Guests approach from the main driveway which winds through the property and ends at the main barn. There is secondary gated driveway just for the homeowners. Connected to this main driveway is a narrower gravel lane which leads directly to the residence. The lane passes near fruit trees planted in broken rows to give the illusion that they are the remains of an orchard that once existed on the site. The lane widens at the entrance to the gardens where there is a hitching post built into the fence that surrounds the gardens and a watering trough. The widened section is intended as a place to park a golf cart or, in a nod to the home’s past, tie up horses before entering. The gravel lane passes between two stone pillars and then ends at a square gravel court edged in cobblestones. The gravel court transitions into a wide flagstone walk bordered with yew hedges and lavender leading to the front door.
Directly to the right, upon entering the gravel court, is located a gravel and cobblestone edged walk leading to a secondary entrance into the residence. The walk is gated where it connects with the gravel court to close it off so as not to confuse visitors and guests to the main residence and to emphasize the primary entrance. An area for a bench is provided along this walk to encourage stopping to view and enjoy the gardens.
On either side of the front door, gravel and cobblestone walks branch off into the garden spaces. The one on the right leads to a flagstone with cobblestone border patio space. Since the home has no designated backyard like most modern suburban homes the outdoor living space had to be placed in what would traditionally be thought of as the front of the house. The patio is separated from the entrance walk by the yew hedge and further enclosed by three Amelanchiers and a variety of plantings including modern cultivars of old fashioned plants such as Itea and Hydrangea. A third entrance, the original front door to the 1840’s era section, connects to the patio from the home’s kitchen, making the space ideal for outdoor dining.
The gravel and cobblestone walk branching off to the left of the front door leads to the vegetable and perennial gardens. The idea for the vegetable garden was to recreate the tradition of a kitchen garden which would have been planted close to the residence for easy access. The vegetable garden is surrounded by mixed perennial beds along the inside of the wood picket fence which surrounds the entire garden space. Another area designated for a bench is provided here to encourage stopping and viewing. The home’s original smokehouse, completely restored and used as a garden shed, provides a strong architectural focal point to the vegetable garden. Behind the smokehouse is planted lilacs and other plants to give mass and balance to the corner and help screen the garden from the neighboring subdivision. At the rear corner of the garden a wood arbor was constructed to provide a structure on which to grow grapes or other vines should the homeowners choose to.
The landscape and gardens for this restored farmhouse and property are a thoughtfully designed and planned recreation of a historic landscape reinterpreted for modern living. The idea was to give a sense of timelessness when walking through the gardens as if they had been there for years but had possibly been updated and rejuvenated as lifestyles changed. The attention to materials and craftsmanship blend seamlessly with the residence and insure the gardens and landscape remain an integral part of the property. The farm has been in the homeowner’s family for many years and they are thrilled at the results and happy to see respect given to the home’s history and to its meticulous restoration.



 Stone Farm
Aerial view: A combination of European sandstone, reclaimed curbing and Belgian Porphyry squares create one stunning and functional driveway, built to last a lifetime.
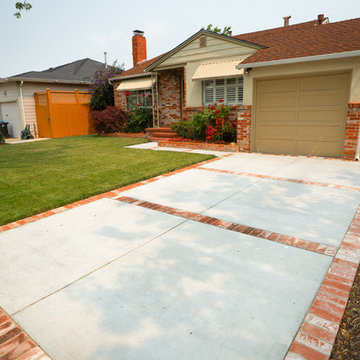
 Direct Home Remodeling, Inc.
This Client needed to redo there driveway but didnt want to change the look of there house. Our team was able to find matching brick to the original house to create this captivation concrete and brick design.
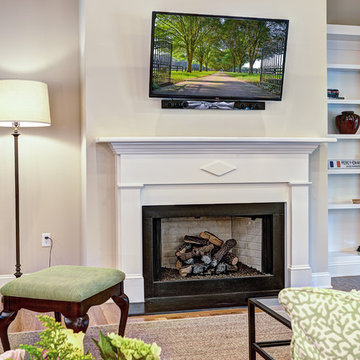
 Harper Construction Inc.
William Quarrels
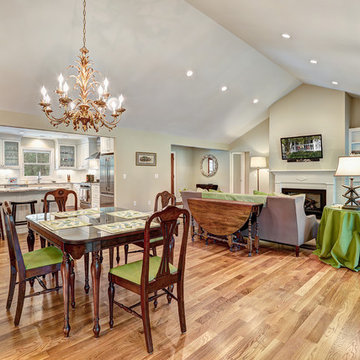
Living room - mid-sized transitional light wood floor living room idea in Charleston with beige walls, a wood fireplace surround and a wall-mounted tv
Living room - mid-sized transitional light wood floor living room idea in Charleston with beige walls, a wood fireplace surround and a wall-mounted tv
 Harper Construction Inc.
William Quarrels
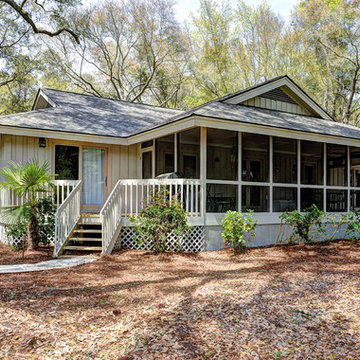
Example of a mid-sized transitional home design design in Charleston
Example of a mid-sized transitional home design design in Charleston
 Latera Architectural Surfaces / Dorado Stone
Description
Break waves in sustainability. Inspired by the glassy green sea of the South's Emerald Coast, this is a mix of oyster shells and glass. All you need is the salt air.
Glass source story
Green Float Glass used in Construction, plus Oyster Shells from the South Carolina Coast and Bits of Marble from the Historic Georgia Marble Quarry
 Autumn Leaf Landscape Design
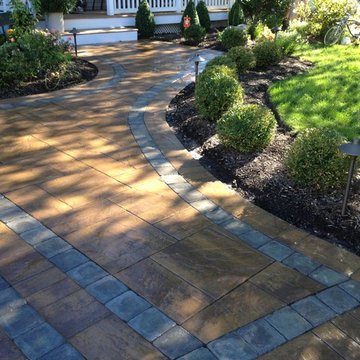
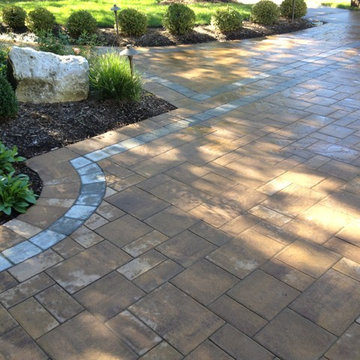
Northport, NY. Driveway Pavers. Cambridge Paving Stones
Photo of a traditional front yard concrete paver driveway in New York.
Photo of a traditional front yard concrete paver driveway in New York.
 Autumn Leaf Landscape Design
Northport, NY. Driveway Pavers. Cambridge Paving Stones
Design ideas for a traditional front yard concrete paver driveway in New York.
Design ideas for a traditional front yard concrete paver driveway in New York.
 Saheb Architecture
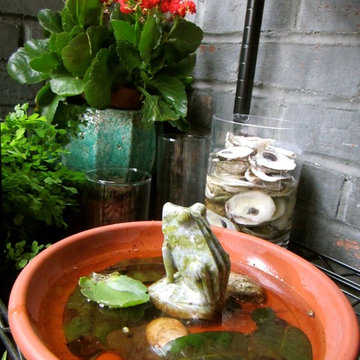
The seaboard: 'frog pond' and oysters. Photo by Ritu Saheb, Architect, AIA
Small mountain style patio container garden photo in New York with a roof extension
Small mountain style patio container garden photo in New York with a roof extension
 Matthew Giampietro Garden Design
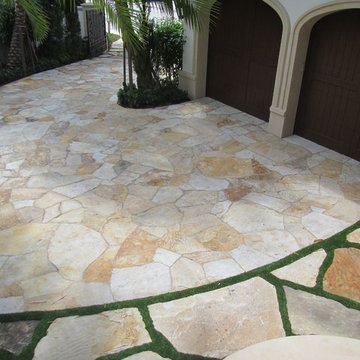
The stone driveway installation by Waterfalls Fountains & Gardens for Landscape Architect, Krent Weiland Design. The material is a quartzite flagstone for the stone driveway

 Techo-Bloc
This gorgeous driveway design features our Sleek paver! This grey colored paver offers a hyper smooth texture in a large format paving stone. Its large slabs limit joint space across the driveway to create a unified surface with limited seams. Available in numerous colors to allow for design flexibility, this paver is a great addition to your next landscape project. Learn more about the sleek paver here: https://www.techo-bloc.com/shop/pavers/sleek/

 LandArt
Interlock Bands in Asphalt Driveway
Ballad Photography
Inspiration for a large traditional front yard brick driveway in Toronto for fall.
Inspiration for a large traditional front yard brick driveway in Toronto for fall.
16