
Search results for "Pack clothes" in Home Design Ideas

 Case Architects & Remodelers
Project Developer Elle Hunter
https://www.houzz.com/pro/eleanorhunter/elle-hunter-case-design-and-remodeling
Designer Allie Mann
https://www.houzz.com/pro/inspiredbyallie/allie-mann-case-design-remodeling-inc
Photography by Stacy Zarin Goldberg

 DANIELLE Interior Design & Decor
Accenting the teal glass backsplash tile with the vivid black and white rug is just what this small apartment needed. In this small spaces we tried to maximize space and organize effectively. We used minimal dicor and kept the tiny living room to the essentials.
Designed by Interior Designer Danielle Perkins @ DANIELLE Interior Design & Decor.
Photography by Taylor Abeel Photography.
 Roomscapes Cabinetry and Design Center

Designer: Cameron Snyder & Judy Whalen; Photography: Dan Cutrona
Inspiration for a huge timeless gender-neutral carpeted dressing room remodel in Boston with raised-panel cabinets and dark wood cabinets
Inspiration for a huge timeless gender-neutral carpeted dressing room remodel in Boston with raised-panel cabinets and dark wood cabinets
Find the right local pro for your project

 ilumus, llc.
Ramona d'Viola - ilumus photography & marketing
Mid-sized trendy master light wood floor bedroom photo in San Francisco with white walls
Mid-sized trendy master light wood floor bedroom photo in San Francisco with white walls
 Kathleen Jacobson, The Couture Closet

We built 24" deep boxes to really showcase the beauty of this walk-in closet. Taller hanging was installed for longer jackets and dusters, and short hanging for scarves. Custom-designed jewelry trays were added. Valet rods were mounted to help organize outfits and simplify packing for trips. A pair of antique benches makes the space inviting.
 JBMP Architecture and Interior Design
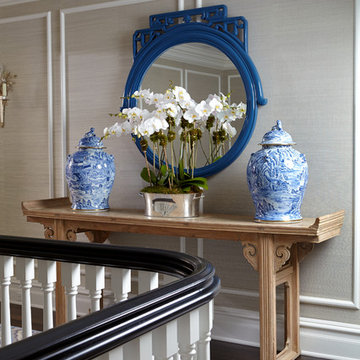
Example of a classic hallway design in New York with gray walls
 The Container Store Custom Closets

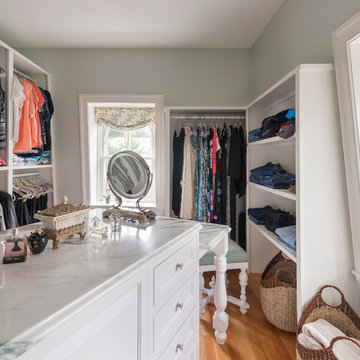
Located in the en suite bathroom of a craftsman bungalow, the closet space is limited. Elfa shelving and storage from The Container Store, maximizes the space for folded clothes on one side of the vanity area and long-hanging clothes on the other side.
 Closets Plus
Wilhelm Photography

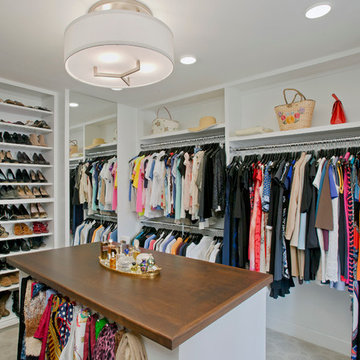
Master Walk In Closet with a His & Hers side. Customer wanted to maximize the space but was on a tight budget. We were competing with knock down units from Lowes on this project.

 2e Architects
Vince Lupo / Direction One, Inc.
Large elegant women's carpeted walk-in closet photo in Baltimore with white cabinets and open cabinets
Large elegant women's carpeted walk-in closet photo in Baltimore with white cabinets and open cabinets

 StoneHorse Design, Inc.
Gordon Gregory

Inspiration for a contemporary rooftop rooftop deck remodel in Other with no cover
Inspiration for a contemporary rooftop rooftop deck remodel in Other with no cover
 Simonsen-Hickok Interiors

One can enjoy the beautiful Florida sun while sitting in the McKinnon & Harris patio furniture, overlooking the pool deck & spa.
Taylor Architectural Photography
 Lisa Vail Design
Benjamin Ariff
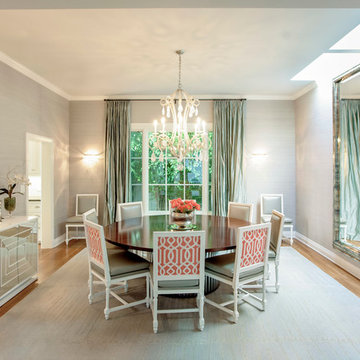
Example of a transitional medium tone wood floor enclosed dining room design in Los Angeles with gray walls
Example of a transitional medium tone wood floor enclosed dining room design in Los Angeles with gray walls

 Gonyea Custom Homes
Dedicated L-shape laundry room with custom laundry basket shelves. Space to fold and hang you laundry.
Photography by Spacecrafting
Dedicated laundry room - large transitional l-shaped porcelain tile dedicated laundry room idea in Minneapolis with a drop-in sink, recessed-panel cabinets, white cabinets, beige walls and a side-by-side washer/dryer
Dedicated laundry room - large transitional l-shaped porcelain tile dedicated laundry room idea in Minneapolis with a drop-in sink, recessed-panel cabinets, white cabinets, beige walls and a side-by-side washer/dryer
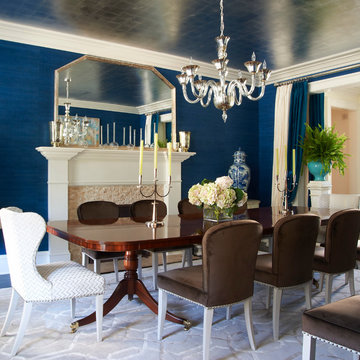
 Brooks and Falotico Associates, Inc.
Jeff McNamara
Inspiration for a timeless enclosed dining room remodel in New York with blue walls and a stone fireplace
Inspiration for a timeless enclosed dining room remodel in New York with blue walls and a stone fireplace

 McCraw Design & Development
Dining room - contemporary dining room idea in Los Angeles with green walls

 Heather Garrett Design
How to help a young couple who loved the location and bones of a traditional home, but wanted a decisive shift in its decor and vibe to modern luxe? Begin by pulling down the 2-story walls of oak paneling, heavy fireplace mantle, and scraping out the dimly lit kitchen. Opening the kitchen into the family room and reworking the architecture of the space was the solution to creating the fresh feeling we were after.
Photos by John Bessler


6