
Search results for "Packaging" in Home Design Ideas
 Trickle Creek Designer Homes

Our take on the Modern Farmhouse! With awesome front fireplace patio perfect for getting to know the neighbours.
Inspiration for a large country white three-story concrete fiberboard house exterior remodel in Calgary
Inspiration for a large country white three-story concrete fiberboard house exterior remodel in Calgary

 SHAPESIDE
Master Bathroom with a gray monochromatic look with accents of porcelain tile and floating wood vanity and brass hardware. Also featuring modern lighting, jack and jill sinks, and textured wall finish.

Find the right local pro for your project

 Sleeping Dog Properties, Inc.
This 4,000 square-foot private residence is located at one of the city’s most prestigious addresses: the Intercontinental of Boston. Conveniently situated downtown near the waterfront, the home offers incredible city views and easy access to Boston’s most reputable restaurants, shops, and parks. A complete, full gut renovation, this transformation brings in the most contemporary and current design flair and is punctuated with strong millwork detail. Full home automation allows for ease and comfort of day-to-day living. Premium appliance package and textured finishes in all areas of the house provide a plush look and sophisticated feel.
 Total Package Landscaping Service LLC
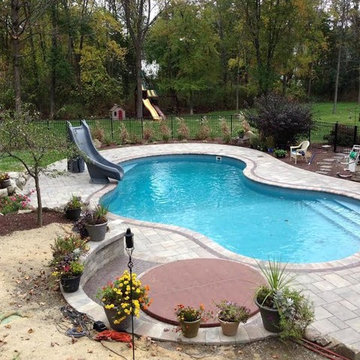
Water slide - traditional backyard concrete paver and custom-shaped water slide idea in New York
 Total Package Landscaping Service LLC
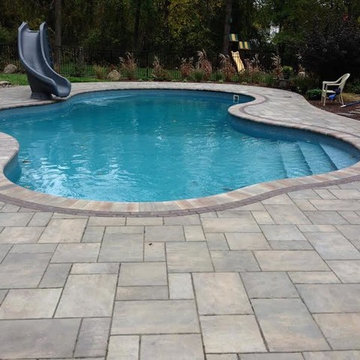
Elegant backyard concrete paver and custom-shaped water slide photo in New York

 Gast Architects
Mariko Reed Architectural Photography
Open concept kitchen - 1950s galley open concept kitchen idea in San Francisco with white cabinets, yellow backsplash and an island
Open concept kitchen - 1950s galley open concept kitchen idea in San Francisco with white cabinets, yellow backsplash and an island
 Florida Furniture Packages
Florida Furniture Packages
Example of a trendy home office design in Orlando
Example of a trendy home office design in Orlando
 Wm Ohs Showrooms
Emily Redfield

Example of a small transitional 3/4 multicolored tile ceramic tile corner shower design in Denver with an undermount sink, flat-panel cabinets, dark wood cabinets, quartzite countertops and white walls
Example of a small transitional 3/4 multicolored tile ceramic tile corner shower design in Denver with an undermount sink, flat-panel cabinets, dark wood cabinets, quartzite countertops and white walls

 Material Design Build
Todd Mason

Example of a farmhouse master painted wood floor claw-foot bathtub design in New York with white walls and a trough sink
Example of a farmhouse master painted wood floor claw-foot bathtub design in New York with white walls and a trough sink
 Springhouse Architects, LLC

Mid-sized minimalist beige two-story stucco house exterior photo with a hip roof and a metal roof

 S-Squared // Architecture + Interiors + Landscape
Example of a trendy living room design in San Francisco with white walls
 North Coast Packaged Homes
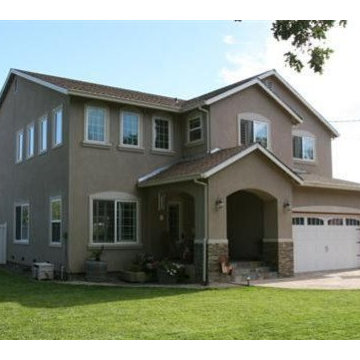
2839 sq. ft. living space
4 bedrooms, 3 baths
2 car garage
10' ceilings 1st floor, 9' ceilings 2nd floor
Two story open living room
Large traditional beige two-story stucco exterior home idea in San Francisco
Large traditional beige two-story stucco exterior home idea in San Francisco
 Younger Brothers Door and Trim
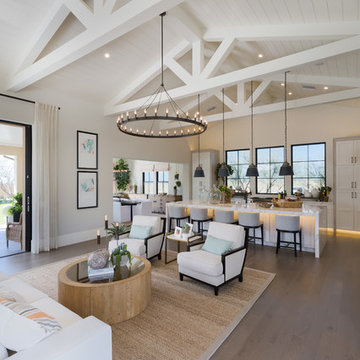
Inspiration for a large transitional open concept dark wood floor and brown floor living room remodel in Phoenix with white walls
 Glenn Layton Homes

Example of a beach style green two-story mixed siding house exterior design in Jacksonville with a hip roof, a metal roof and a white roof
 McRae Lambert Dunn

Mid-sized contemporary multicolored two-story mixed siding flat roof idea in Orange County
 Ken Richmond, Architect

Mid-sized elegant master mosaic tile floor and white floor claw-foot bathtub photo with white walls

 Guggenheim Architecture + Design Studio
With sweeping views of the Willamette river and Mt. Hood, this Atwater Place condo was designed with a balance of minimalism and livability in mind. A complete kitchen remodel brought a dark interior kitchen to the light and a full furnishings package welcomed Los Angeles transplants home to their new modern and bright residence. Our clients, a retired camera operator for both feature films and television and a producer/production manager on numerous television series including Weeds and The Middle, relocated from their traditionally-styled LA bungalow to Portland in the Summer of 2014. The couple sought a design departure from their long-term California residence and a fresh start for their new life in the South Waterfront.
With only two pieces of sentimental furniture and a handful of artwork included in the plan, we set out to create a comfortable and clean-lined furnishings package complimenting the broad southeast views. Organically shaped upholstery pieces juxtaposed with angular steel and wood tables create a soft balance in the open floor plan. Several custom pieces, including a dining table designed by our studio and a custom hand-blown glass chandelier crafted by Scott Schiesel with Lightlite compliment timeless pieces from Knoll, Herman Miller, and B&B Italia.
The kitchen is designed to reflect light and create brilliance in a space that is otherwise naturally dark. A material balance of stainless steel, back painted glass, quartz composite, lacquer, and mirror all play their part in creating a vibrant cooking environment. We collectively decided to forgo the traditional island pendant for a linear commercial fixture that provides tremendous light to the prep surface and creates an unexpected architectural element. The mirrored prep island creates the illusion of open space while concealing casework and wine storage on the working side of the kitchen.
It is worth noting that this project was designed and installed almost entirely while our clients were still living in LA and wrapping up professional obligations and selling their home. This afforded us the tremendous opportunity to send our clients to showrooms not available in Portland to view key pieces before final specification. Textiles and finish samples were approved via mail and communication took place over e-mail, telephone, and an occasional office visit. This unique process lead to a successful result and a beautifully balanced living environment.
Josh Partee Photography

 Hive
HiveLocation: Tampa, FL, USA
Hive
This client wanted a system that was easy for anyone in the family to use with ease. We solved this by used the "main brain" of Control 4 to put all of their technology on one platform that could be accessed from any smart device or remote in the house. We achieved a sleek look by creating a custom milled cabinet for the TV.
The client wanted to have a stationary home control center by their entry door to have easy access to all the technology in the house.This touchpad controls all the technology in the house including all the Tv's in the home and all the video sources; such as roku, apple TV, blue ray, cable boxes, lightning controls, temperature controls, home security, sound, blinds and any other technology you wish to have in your home. This was a simple solution for the entire family to be able to use.
Security was really important for these homeowners so we placed a keyless/remote entry on their door for wireless access and then placed a camera inside the door. This allowed the home owners to open the door when packages arrived and let the person in see that they put the package inside and relock the door on exit.
34