
Search results for "Packaging" in Home Design Ideas

 Kahrs
KahrsPopular Scandinavian-style interiors blog 'These Four Walls' has collaborated with Kährs for a scandi-inspired, soft and minimalist living room makeover. Kährs worked with founder Abi Dare to find the perfect hard wearing and stylish floor to work alongside minimalist decor. Kährs' ultra matt 'Oak Sky' engineered wood floor design was the perfect fit.
"I was keen on the idea of pale Nordic oak and ordered all sorts of samples, but none seemed quite right – until a package arrived from Swedish brand Kährs, that is. As soon as I took a peek at ‘Oak Sky’ ultra matt lacquered boards I knew they were the right choice – light but not overly so, with a balance of ashen and warmer tones and a beautiful grain. It creates the light, Scandinavian vibe that I love, but it doesn’t look out of place in our Victorian house; it also works brilliantly with the grey walls. I also love the matte finish, which is very hard wearing but has
none of the shininess normally associated with lacquer" says Abi.
Oak Sky is the lightest oak design from the Kährs Lux collection of one-strip ultra matt lacquer floors. The semi-transparent white stain and light and dark contrasts in the wood makes the floor ideal for a scandi-chic inspired interior. The innovative surface treatment is non-reflective; enhancing the colour of the floor while giving it a silky, yet strong shield against wear and tear. Kährs' Lux collection won 'Best Flooring' at the House Beautiful Awards 2017.
Kährs have collaborated with These Four Walls and feature in two blog posts; My soft, minimalist
living room makeover reveal and How to choose wooden flooring.
All photography by Abi Dare, Founder of These Four Walls
 Bella Homes
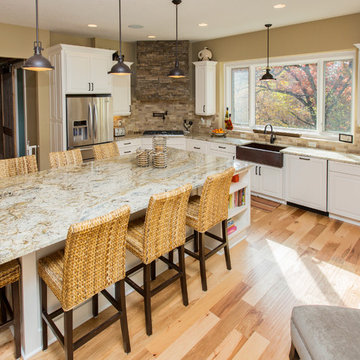
Kitchen - transitional l-shaped kitchen idea in Cedar Rapids with a farmhouse sink, raised-panel cabinets, white cabinets, granite countertops, beige backsplash, stone tile backsplash and stainless steel appliances
 Florida Furniture Packages
red eye film company

Example of a transitional loft-style porcelain tile game room design in Orlando with beige walls and a wall-mounted tv
Example of a transitional loft-style porcelain tile game room design in Orlando with beige walls and a wall-mounted tv
Find the right local pro for your project

 Total Package Landscape, LLC
before we did what we do
Inspiration for a mid-sized farmhouse drought-tolerant and full sun backyard mulch landscaping in Philadelphia for spring.
Inspiration for a mid-sized farmhouse drought-tolerant and full sun backyard mulch landscaping in Philadelphia for spring.
 Ningbo Zhonghui daily necessities packaging Co.
Advantage: Multiple Cooperative Projects With 2 Research Institutions And University Research Institutes

Ningbo Zhonghui daily necessities packaging Co., Ltd is famous outstanding China ZH-M004 Double-ended Makeup Brow Pencil suppliers, we export and wholesale these cosmetic containers worldwide. Our design and production processes are carried at the highest standards. We also provide custom made ZH-M004 Double-ended Makeup Brow Pencil.

 Hendel Homes
Landmark
Inspiration for a huge transitional white two-story stucco gable roof remodel in Minneapolis with a shingle roof
Inspiration for a huge transitional white two-story stucco gable roof remodel in Minneapolis with a shingle roof
 Marissa Cramer Interiors
Amy Bartlam
Inspiration for a mid-sized blue tile and ceramic tile cement tile floor and gray floor bathroom remodel in Los Angeles with shaker cabinets, white cabinets, white walls, a drop-in sink, quartz countertops and a hinged shower door
Inspiration for a mid-sized blue tile and ceramic tile cement tile floor and gray floor bathroom remodel in Los Angeles with shaker cabinets, white cabinets, white walls, a drop-in sink, quartz countertops and a hinged shower door
 Krista + Home
Interior design by Krista Watterworth Alterman

Staircase - transitional wooden curved mixed material railing staircase idea in Miami with painted risers
Staircase - transitional wooden curved mixed material railing staircase idea in Miami with painted risers
 Total Package Landscape, LLC
after
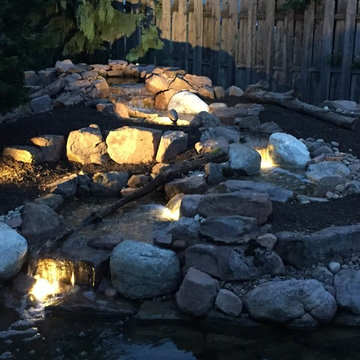
This is an example of a mid-sized rustic partial sun backyard gravel water fountain landscape in Philadelphia.
This is an example of a mid-sized rustic partial sun backyard gravel water fountain landscape in Philadelphia.
 Bill Petkoski
Jessie Preza

Example of a beach style medium tone wood floor entry hall design in Jacksonville with white walls and a white front door
Example of a beach style medium tone wood floor entry hall design in Jacksonville with white walls and a white front door
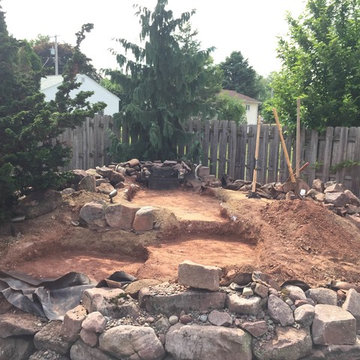 Total Package Landscape, LLC
before
Photo of a mid-sized rustic partial sun backyard gravel water fountain landscape in Philadelphia.
Photo of a mid-sized rustic partial sun backyard gravel water fountain landscape in Philadelphia.

 Dragonfly Designs
Susie Brenner Photography
Mid-sized transitional dark wood floor living room photo in Denver with a music area, gray walls, a standard fireplace, a brick fireplace and no tv
Mid-sized transitional dark wood floor living room photo in Denver with a music area, gray walls, a standard fireplace, a brick fireplace and no tv

 Ettore Masonry Inc.
Patio - large craftsman backyard concrete paver patio idea in Philadelphia with a fire pit and no cover



 Christopher Burton Homes, Inc.
Our Fabulous Features Include:
Breathtaking Lake View Home-site
Private guest wing
Open Great Room Design
Movie Theatre/Media Room
Burton's Original All Glass Dining Room
Infinity Pool/Marble Lanai
Designer Master Bath w/ Courtyard Shower
Burton-Smart Energy Package and Automation

 Kohler

Drawing on their love for the indoor-outdoor California lifestyle and coastal South Carolina’s relaxed elegance, Rob and Lydia Mondavi created a summer home that combines the best of wine country and Low Country in one beautiful package. A range situated in the center island lets guests chat and taste wine with the homeowner while he’s cooking.
 Structures Building Inc.
Dan Cutrona Photography

Beach style living room photo in Boston with a standard fireplace
Beach style living room photo in Boston with a standard fireplace

 Jamaica Cottage Shop Inc
 A beautiful playhouse
with an overall height of ten feet. It can be converted to a very attractive storage shed when the kids out grow it.
Reminiscent of old Victorian houses, the steep rooflines and graceful dormer add a fresh style to boring backyard sheds. The two 2x2 opening windows fill the 96 square feet with lots of light making this quaint little cottage irresistible for the kid inside us all. The single door in the dormer is complemented with large double doors on the gable end allowing bulky items to fit in the shelter.
36