
Search results for "Packed schedules" in Home Design Ideas

 Closet Factory
Antique white walk-in closet offers abundant shoe and handbag storage. Note the special java glazing and classical embellishments such as decorative molding and acanthus leaf corbels.

 SabaRehman Abdulrehman
Morning routines shouldn’t involve a traffic jam at the sink. The 2025 Houzz Bathroom Trends Study found that 65 percent of U.S. renovators now choose a double-sink vanity to skip the wait. Designers agree: Titan Builders dubbed 2025 “the year of bigger, storage-packed double vanities,” forecasting dual-basin setups in family, guest, and even powder baths. As KBIS 2025 launches land, prototypes for 2026 layer in spa-grade wood, built-in outlets, and planet-friendly finishes. In this guide, we rank six standout models and show you how to size, install, and enjoy a clutter-free, two-sink future.
Methodology and selection criteria
A well-planned double-sink vanity keeps busy morning routines calm and clutter-free.
Before we crowned any winners, we mapped the entire 2024–2026 double-sink (dual-basin) market. That meant parsing KBIS exhibitor releases, scraping bestseller lists from Home Depot, Lowe’s, and Wayfair, and reviewing designer short lists in trade magazines. The sweep produced 110 candidate vanities, giving us visibility into every style, price tier, and material in play.
We then scored each model against six weighted factors that continue to matter long after installers leave:
- Build quality – 25 percent.Solid hardwood frames, dovetail drawers, and furniture-grade plywood backs, never particleboard in disguise.
- Design versatility – 20 percent.Lines and finishes that suit modern, classic, or farmhouse baths without dating quickly.
- Sustainability – 15 percent.FSC-certified wood, CARB 2 compliance, and low-VOC finishes for healthier air.
- Storage efficiency – 15 percent.Deep drawers, tilt-outs, or power cubbies that corral countertop clutter.
- Value for money – 15 percent.Fair street price for the materials, stone tops, sinks, and soft-close hardware included.
- Brand reputation and warranty – 10 percent.Manufacturers with responsive support and at least a one-year parts guarantee.
- Footprint: 72 W × 22 D × 36 H in. (183 × 56 × 91 cm)
- Crated weight: 506 lb / 230 kg
- Street price: about $2,575 with marble top and basins, Q4 2025
- Footprint: 48 W × 22 D in. (122 × 56 cm)
- Height: 34.8 in. (88 cm) with backsplash
- Sliding barn door plus 3 drawers
- Pre-drilled 8-in. faucet spacing, sinks included
- Footprint: 60 W × 21 D × 34 H in. (152 × 53 × 86 cm)
- Integrated power: 4 AC + 2 USB, UL-listed
- Crated weight: 300 lb / 136 kg
- Street price: about $2,349 at Home Depot, Q4 2025
- Footprint: 72 W × 22 D in. (183 × 56 cm)
- Height: 34 in. (86 cm) plus 4 in. backsplash
- Counter: 1 in. Carrara marble, apron-front sinks included
- Hardware: oil-rubbed bronze, soft-close doors and drawers
- Footprint: 60 W × 22 D × 34 H in. (152 × 56 × 86 cm)
- Construction: solid poplar and plywood, waterfall quartz top
- Integrated slim power bank, soft-close doors and drawers
- Target price: just under $2,300 with top and basins

 GOODFELLAS CONSTRUCTION
New remodeled L-shape kitchen with creme maple glazed cabinets and grey counter tops.(stainless steel appliances).
Mid-sized elegant l-shaped dark wood floor and brown floor eat-in kitchen photo in Los Angeles with shaker cabinets, white cabinets, beige backsplash, matchstick tile backsplash, stainless steel appliances, beige walls, an island, a single-bowl sink, solid surface countertops and gray countertops
Mid-sized elegant l-shaped dark wood floor and brown floor eat-in kitchen photo in Los Angeles with shaker cabinets, white cabinets, beige backsplash, matchstick tile backsplash, stainless steel appliances, beige walls, an island, a single-bowl sink, solid surface countertops and gray countertops
Find the right local pro for your project

 Marie Flanigan Interiors
Transitional freestanding desk dark wood floor and brown floor study room photo in Houston with gray walls
 Carpet One Floor & Home
Carpet One Floor & Home
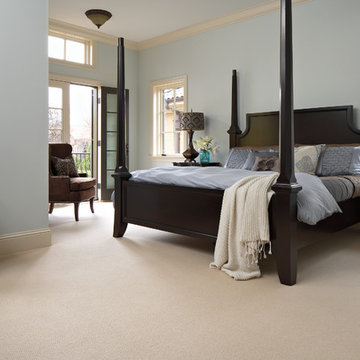
Example of a classic beige floor bedroom design in Manchester
Example of a classic beige floor bedroom design in Manchester
 Carpet One Floor & Home
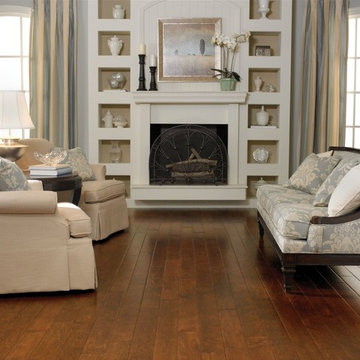
Whites, blues, and neutrals work together to create a nautical look.
Example of a mid-sized classic formal and open concept living room design in Manchester with blue walls, a standard fireplace and no tv
Example of a mid-sized classic formal and open concept living room design in Manchester with blue walls, a standard fireplace and no tv

 Susan Jay Design
Mike Kelley
Bedroom - mid-sized contemporary master dark wood floor bedroom idea in Los Angeles with beige walls and no fireplace
Bedroom - mid-sized contemporary master dark wood floor bedroom idea in Los Angeles with beige walls and no fireplace
 User
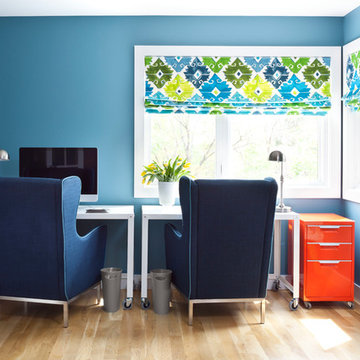
UserInspiration for a contemporary freestanding desk light wood floor home office remodel in Denver with blue walls


 Braun + Adams Interiors
Vivian Johnson
Example of a small transitional living room design in San Francisco with white walls
Example of a small transitional living room design in San Francisco with white walls



 Home Glow Design
This home office was created from an outbuilding on the property. Seagrass wall-to-wall carpet was installed for ultimate durability and a relaxed vibe. We employed a high-low aesthetic to create a space that was unique but still within budget, utilizing the owner's Stickley desk, a custom desk chair, custom blush Roman shades, a Hudson Valley Fenwater chandelier and sconces, and multiple office items from budget sources like IKEA and The Container Store. The ceiling is painted Quicksand and walls and trim in White Dove by Benjamin Moore. Photo by Sabrina Cole Quinn Photography.

 Ferguson Bath, Kitchen & Lighting Gallery
photo credit: VTD Photography
designer: Genoveve Serge Interior Design
Example of a large transitional master beige tile and travertine tile travertine floor and beige floor freestanding bathtub design in Los Angeles with a drop-in sink, white cabinets, beige walls, recessed-panel cabinets, marble countertops and a hinged shower door
Example of a large transitional master beige tile and travertine tile travertine floor and beige floor freestanding bathtub design in Los Angeles with a drop-in sink, white cabinets, beige walls, recessed-panel cabinets, marble countertops and a hinged shower door

 Amanda Armstrong Sava
Kyle Hixon, Precision Cabinets & Trim
Small elegant l-shaped light wood floor eat-in kitchen photo in San Francisco with an undermount sink, shaker cabinets, gray cabinets, marble countertops, white backsplash, stone tile backsplash, stainless steel appliances and an island
Small elegant l-shaped light wood floor eat-in kitchen photo in San Francisco with an undermount sink, shaker cabinets, gray cabinets, marble countertops, white backsplash, stone tile backsplash, stainless steel appliances and an island

 Gilmans Kitchens and Baths
The small eat - in kitchen was designed with functionality in mind. The clients needed as much counter space as possible for cooking and prepping, as well as a dedicated spot for their many cookbooks.
Soda Glass panels were used for the backsplash. The clients are able to write down recipes, weekly meal schedules and notes on the glass backsplash - making for a truly functional and personal kitchen. The extendable dining table was purchased to cater to their growing family.
Treve Johnson Photography
 Thompson Custom Homes
photos by Steve Chenn

Inspiration for a large timeless dark wood floor eat-in kitchen remodel in Houston with recessed-panel cabinets, gray cabinets, beige backsplash, stainless steel appliances, a double-bowl sink and an island
Inspiration for a large timeless dark wood floor eat-in kitchen remodel in Houston with recessed-panel cabinets, gray cabinets, beige backsplash, stainless steel appliances, a double-bowl sink and an island


 TANGERINEdesign, Jill C. Finn Assoc. AIA
Design, Material choices and Photos by: TANGERINEdesign. Clean, fresh Kitchen remodel on a tight budget. Includes granite counter-tops, stainless steel appliances, under-mount sink, engineered flooring, subway tile, and more!
 Peregrine Design Build

Example of a beach style porcelain tile mudroom design in Burlington with white walls

 Decus Interiors
Large transitional galley kitchen photo in Sydney with an undermount sink, recessed-panel cabinets, white cabinets, stainless steel appliances and an island
2