
Search results for "Packets" in Home Design Ideas
 Dura Supreme Cabinetry

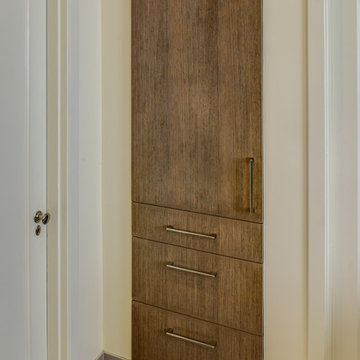
This is stunning Dura Supreme Cabinetry home was carefully designed by designer Aaron Mauk and his team at Mauk Cabinets by Design in Tipp City, Ohio and was featured in the Dayton Homearama Touring Edition. You’ll find Dura Supreme Cabinetry throughout the home including the bathrooms, the kitchen, a laundry room, and an entertainment room/wet bar area. Each room was designed to be beautiful and unique, yet coordinate fabulously with each other.
The bathrooms each feature their own unique style. One gray and chiseled with a dark weathered wood furniture styled bathroom vanity. The other bright, vibrant and sophisticated with a fresh, white painted furniture vanity. Each bathroom has its own individual look and feel, yet they all coordinate beautifully. All in all, this home is packed full of storage, functionality and fabulous style!
Featured Product Details:
Bathroom #2: Dura Supreme Cabinetry’s Bathroom Furniture Collection with the Lauren door style
Request a FREE Dura Supreme Cabinetry Brochure Packet:
http://www.durasupreme.com/request-brochure
 Gilmans Kitchens and Baths
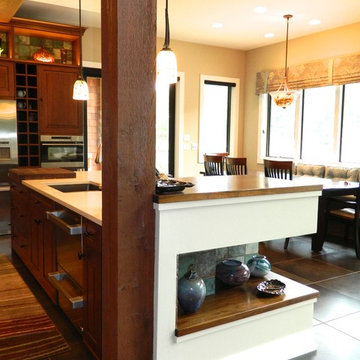
The client was working with a very small space that couldn’t be expanded, but they wanted to create an island. The designer ended up creating a peninsula work space that gave them the feel of an island without invading as much of the limited space. Open shelves we also brought in to create a more welcoming atmosphere, while creating the illusion of more space. Finally, an earthy-green backsplash was added to add color and texture to the kitchen.
“Fresh Compact Eat-in Kitchen remodel with an open concept and fun atmosphere. Design by Gillman’s” — Dura Supreme Cabinetry
Treve Johnson Photography
 Special Additions
Special Additions
Dura Supreme Cabinetry
Chapel Hill Panel Door
Knotty Alder
Morel

Inspiration for a mid-sized farmhouse u-shaped light wood floor and beige floor seated home bar remodel in New York with an undermount sink, recessed-panel cabinets, dark wood cabinets, solid surface countertops and gray countertops
Inspiration for a mid-sized farmhouse u-shaped light wood floor and beige floor seated home bar remodel in New York with an undermount sink, recessed-panel cabinets, dark wood cabinets, solid surface countertops and gray countertops
Find the right local pro for your project
 Plain & Posh
Featuring Dura Supreme Cabinetry
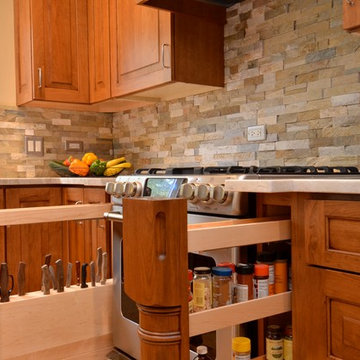
Inspiration for a mid-sized timeless galley ceramic tile eat-in kitchen remodel in Chicago with an undermount sink, raised-panel cabinets, medium tone wood cabinets, quartzite countertops, multicolored backsplash, stone tile backsplash, stainless steel appliances and a peninsula
Inspiration for a mid-sized timeless galley ceramic tile eat-in kitchen remodel in Chicago with an undermount sink, raised-panel cabinets, medium tone wood cabinets, quartzite countertops, multicolored backsplash, stone tile backsplash, stainless steel appliances and a peninsula
 Dura Supreme Cabinetry

This contemporary kitchen features the NEW Stainless Steel Drawers and Roll-Out Shelves from Dura Supreme Cabinetry. The Bria (frameless) cabinets in Dura Supreme's "White" and Wired-Foil cabinets in Dura Supreme's "Wired-Mercury" are a great combination of cabinetry for creating the clean sleek look of this modern two-tone kitchen design.
Dura Supreme Cabinetry is excited to introduce NEW Stainless Steel Drawers and Roll-Out Shelves for their Bria Cabinetry (Frameless / Full-Access product line). For a limited time, this new metal drawer system is available exclusively from Dura Supreme as they partnered with Blum to be the first American manufacturer to bring it to market.
Dura Supreme’s Stainless Steel Drawers and Roll-Out Shelves are an attractive option for any kitchen design. Sleek, double-wall, stainless steel sides are only ½” thick and work with many of Dura Supreme’s wood drawer accessories, as well as the coordinating gray metal accessories designed specifically for Stainless Steel drawers. Concealed, undermount glides are integrated into the sides and are self-closing with a soft-close feature.
Our new Stainless Steel drawer option provides a contemporary alternative to our classic Maple dovetailed drawer. For homeowners that favor Transitional or Contemporary styling, this sleek, high-performance drawer system will be ideal!
Request a FREE Dura Supreme Brochure:
http://www.durasupreme.com/request-brochure
Find a Dura Supreme Showroom in your area:
http://www.durasupreme.com/dealer-locator
Want to become a Dura Supreme Dealer? Go to:
http://www.durasupreme.com/new-dealer-inquiry
To view a video and more info about this product go to: http://www.durasupreme.com/storage-solutions/stainless-steel-drawers-roll-outs
 Gilmans Kitchens and Baths

A Gilmans Kitchens and Baths Install Only Project!
The laundry room also served as a mud room and needed enough storage for extra pantry items, laundry and pet food.
Shades of taupe and grey were used, while sparkly countertops added a bit of glamour. A move-able island for folding clothes and doing crafts was integrated into the space for function and ease of use.
Learn more about the Gilmans Install Only Process!
http://www.gkandb.com/services/design-build/
DESIGNER: JANIS MANACSA
PHOTOGRAPHY: TREVE JOHNSON
CABINETS: KITCHEN CRAFT CABINETRY
COUNTERTOP: CAMBRIA WHITNEY
 Holzman Interiors, Inc.
Douglas Branson
Featuring Dura Supreme Cabinetry
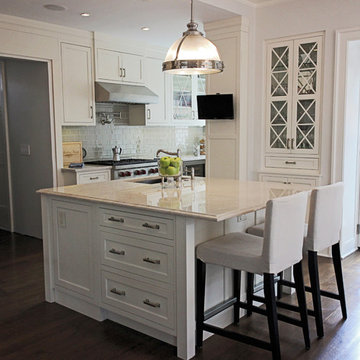
Example of a large trendy l-shaped dark wood floor eat-in kitchen design in New York with recessed-panel cabinets, white cabinets, stainless steel appliances, an island, an undermount sink, granite countertops, subway tile backsplash and green backsplash
Example of a large trendy l-shaped dark wood floor eat-in kitchen design in New York with recessed-panel cabinets, white cabinets, stainless steel appliances, an island, an undermount sink, granite countertops, subway tile backsplash and green backsplash
 Shoreline Cabinet Company
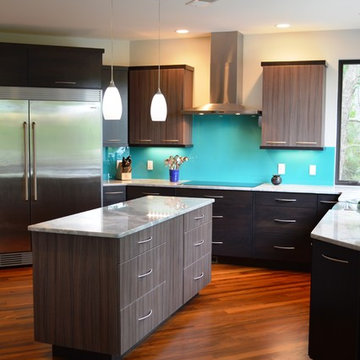
This modern design features Dura Supreme Cabinetry In Peppercorn stain Cherry wood with Vertical Twig textured foil accents, Granite countertops & aquaBlue glass backsplash with upgraded stainless appliances & stainless apron sink. some of the features in this kitchen include lots of drawer storage, 2 trash cabinets (one on the island facing refrigerator & one by the sink) and space for baking sheets & trays to left of the cooktop as well as a lazy Susan in the corner. Shoreline Cabinet Company
 Andersonville Kitchen & Bath
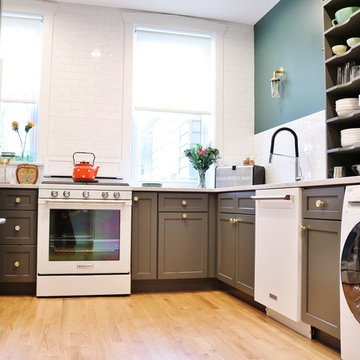
This kitchen designed by Andersonville Kitchen & Bath includes:
Dura Supreme Cabinetry Hudson Storm Gray Paint
Silestone Pulsar quartz
Mid-sized transitional u-shaped light wood floor and beige floor enclosed kitchen photo in Chicago with an undermount sink, shaker cabinets, gray cabinets, quartz countertops, white backsplash, subway tile backsplash, white appliances and beige countertops
Mid-sized transitional u-shaped light wood floor and beige floor enclosed kitchen photo in Chicago with an undermount sink, shaker cabinets, gray cabinets, quartz countertops, white backsplash, subway tile backsplash, white appliances and beige countertops

 DC DESIGN STUDIO @ Dunn Lumber
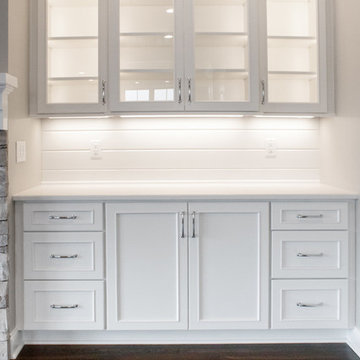
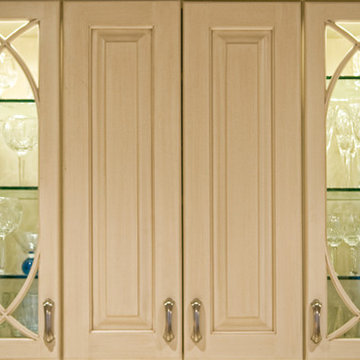
Dry bar with lit wall cabinetry for glass ware display
Transitional home design photo in Milwaukee
Transitional home design photo in Milwaukee
 Andersonville Kitchen & Bath
Dura Supreme Cabinetry Homestead Shaker Inset Cabinetry White Paint
Designed by Andersonville Kitchen & Bath
Quartz Countertop
Inspiration for a huge transitional galley dark wood floor and brown floor open concept kitchen remodel in Chicago with an undermount sink, shaker cabinets, white cabinets, quartz countertops, white backsplash, subway tile backsplash, stainless steel appliances and an island
Inspiration for a huge transitional galley dark wood floor and brown floor open concept kitchen remodel in Chicago with an undermount sink, shaker cabinets, white cabinets, quartz countertops, white backsplash, subway tile backsplash, stainless steel appliances and an island
 Pine Street Carpenters & The Kitchen Studio
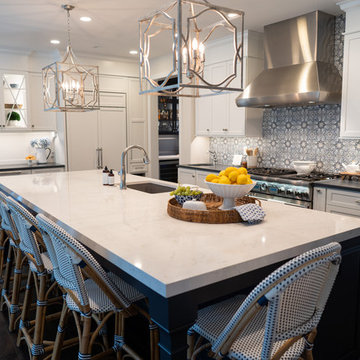
Example of a brown floor kitchen design in Philadelphia with an undermount sink, white cabinets, quartz countertops, blue backsplash, paneled appliances, an island and white countertops
 Showcase Kitchens
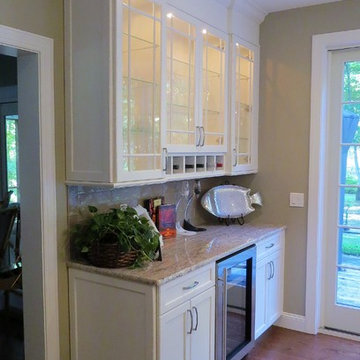
A beautiful bar adds the warmth of glass to this kitchen. It also includes a beverage refrigerator and wine rack.
Enclosed kitchen - large transitional l-shaped dark wood floor and brown floor enclosed kitchen idea in New York with an undermount sink, recessed-panel cabinets, white cabinets, granite countertops, beige backsplash, ceramic backsplash, stainless steel appliances and an island
Enclosed kitchen - large transitional l-shaped dark wood floor and brown floor enclosed kitchen idea in New York with an undermount sink, recessed-panel cabinets, white cabinets, granite countertops, beige backsplash, ceramic backsplash, stainless steel appliances and an island


 DC DESIGN STUDIO @ Dunn Lumber
Kayser Photography
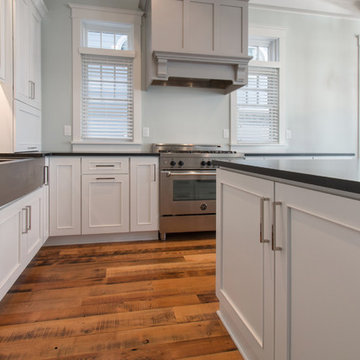
Inspiration for a large timeless l-shaped medium tone wood floor and yellow floor eat-in kitchen remodel in Milwaukee with a farmhouse sink, flat-panel cabinets, white cabinets, granite countertops, stainless steel appliances and an island
Inspiration for a large timeless l-shaped medium tone wood floor and yellow floor eat-in kitchen remodel in Milwaukee with a farmhouse sink, flat-panel cabinets, white cabinets, granite countertops, stainless steel appliances and an island
 Showcase Kitchens
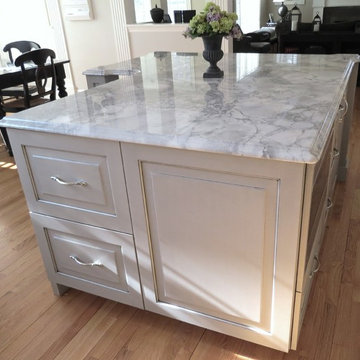
This grey painted and glazed island was a beautiful compliment to the White perimeter. The counters looked just like marble, but were actually a White Fantasy Quartzite.
13