
Search results for "Packing" in Home Design Ideas

 Carrick Custom Home Design
Highland Custom Homes

Inspiration for a mid-sized transitional open concept carpeted and beige floor family room remodel in Salt Lake City with beige walls, a standard fireplace and no tv
Inspiration for a mid-sized transitional open concept carpeted and beige floor family room remodel in Salt Lake City with beige walls, a standard fireplace and no tv

Find the right local pro for your project
 Carrick Custom Home Design
Highland Custom Homes
Eat-in kitchen - large transitional l-shaped light wood floor and brown floor eat-in kitchen idea in Salt Lake City with a farmhouse sink, shaker cabinets, white cabinets, marble countertops, white backsplash, subway tile backsplash, stainless steel appliances and an island
Eat-in kitchen - large transitional l-shaped light wood floor and brown floor eat-in kitchen idea in Salt Lake City with a farmhouse sink, shaker cabinets, white cabinets, marble countertops, white backsplash, subway tile backsplash, stainless steel appliances and an island
 Anastasia Faiella Interior Design
Photography by Marija Vidal, Aaron Gordon Construction, Andre Rothblatt Architecture

Corner shower - small modern master gray tile and ceramic tile porcelain tile corner shower idea in San Francisco with an undermount sink, flat-panel cabinets, dark wood cabinets, marble countertops, an undermount tub, a wall-mount toilet and gray walls
Corner shower - small modern master gray tile and ceramic tile porcelain tile corner shower idea in San Francisco with an undermount sink, flat-panel cabinets, dark wood cabinets, marble countertops, an undermount tub, a wall-mount toilet and gray walls
 LuxeHome
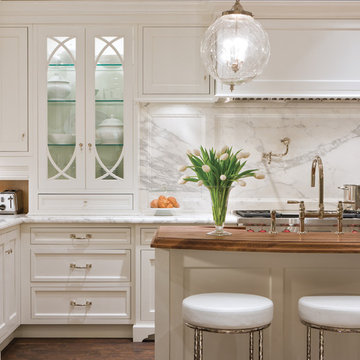
Elegant kitchen photo in Chicago with glass-front cabinets, marble countertops, white backsplash, an island, white cabinets and marble backsplash

 Chris Woodburn Interiors
Inspiration for a contemporary powder room remodel in Orange County with concrete countertops, white walls, a trough sink and gray countertops

 Melissa Miranda Interior Design
Sam Balukonis
Large transitional ceramic tile and multicolored floor sunroom photo in Boston with a skylight
Large transitional ceramic tile and multicolored floor sunroom photo in Boston with a skylight

Inspiration for a country l-shaped plywood floor kitchen remodel in Montreal with metallic backsplash, metal backsplash, white appliances and an island

 Anthony Wilder Design/Build, Inc.
Morgan Howarth Photography
Alcove shower - transitional white tile and stone tile alcove shower idea in DC Metro
Alcove shower - transitional white tile and stone tile alcove shower idea in DC Metro
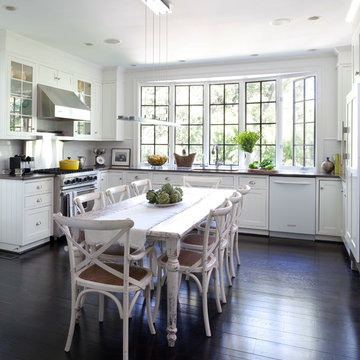
 Julia Overton Interiors
Photography by Emily Redfield, Styled by Charlotte Safavi, and Wonderful overhead light by Bright on Presidio
Elegant u-shaped dark wood floor eat-in kitchen photo in DC Metro with shaker cabinets, white cabinets, stainless steel appliances and no island
Elegant u-shaped dark wood floor eat-in kitchen photo in DC Metro with shaker cabinets, white cabinets, stainless steel appliances and no island

 Beechen & Dill Homes
A custom home builder in Chicago's western suburbs, Summit Signature Homes, ushers in a new era of residential construction. With an eye on superb design and value, industry-leading practices and superior customer service, Summit stands alone. Custom-built homes in Clarendon Hills, Hinsdale, Western Springs, and other western suburbs.

 Madeval
CUBIK
Open walk in closet
MADEVAL USA
Inspiration for a large modern gender-neutral ceramic tile home design remodel in Houston with flat-panel cabinets and light wood cabinets
Inspiration for a large modern gender-neutral ceramic tile home design remodel in Houston with flat-panel cabinets and light wood cabinets



 User
UserClique Creative
Example of a trendy light wood floor open concept kitchen design in Adelaide with white cabinets, marble countertops, white backsplash, stainless steel appliances and an island
Example of a trendy light wood floor open concept kitchen design in Adelaide with white cabinets, marble countertops, white backsplash, stainless steel appliances and an island
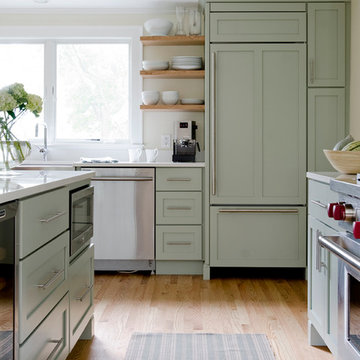
 Kitchen Cove Design Studio
Photography - James R. Salomon / Cabinetry Manufacturer - Candlelight Cabinetry
Example of a classic medium tone wood floor kitchen design in Portland Maine with a farmhouse sink, shaker cabinets, green cabinets, paneled appliances and an island
Example of a classic medium tone wood floor kitchen design in Portland Maine with a farmhouse sink, shaker cabinets, green cabinets, paneled appliances and an island
 Patterson Custom Homes
Ryan Garvin
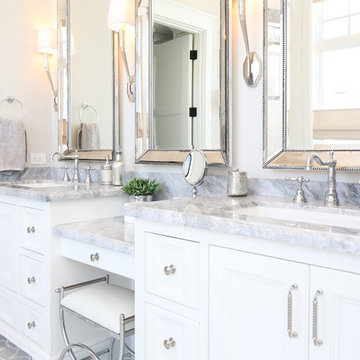
Bathroom - coastal bathroom idea in Orange County with an undermount sink, recessed-panel cabinets and white cabinets
Bathroom - coastal bathroom idea in Orange County with an undermount sink, recessed-panel cabinets and white cabinets

 Wilson Kelsey Design
Black and white carry throughout this crisp powder room: black and white marble floor tiles, black and white graphic wallpaper, and a black and white double wall sconce. Elegant white bathroom fixtures, including the pedestal sink, and a long narrow silver framed rectangular mirror bring additional brightness to this small powder room.
WKD’s experience in historic preservation and antique curation restored this gentleman’s farm into a casual, comfortable, livable home for the next chapter in this couple’s lives.
The project included a new family entrance and mud room, new powder room, and opening up some of the rooms for better circulation. While WKD curated the client’s existing collection of art and antiques, refurbishing where necessary, new furnishings were also added to give the home a new lease on life.
Working with older homes, and historic homes, is one of Wilson Kelsey Design’s specialties.
This project was featured on the cover of Design New England's September/October 2013 issue. Read the full article at: http://wilsonkelseydesign.com/wp-content/uploads/2014/12/Heritage-Restored1.pdf
It was also featured in the Sept. issue of Old House Journal, 2016 - article is at http://wilsonkelseydesign.com/wp-content/uploads/2016/08/2016-09-OHJ.pdf
Photo by Michael Lee
 Kevin Dakan Architect
Francis Dzikowski

Large elegant master dark wood floor and brown floor bathroom photo in New York with white cabinets, white walls, gray countertops, shaker cabinets, an undermount sink and soapstone countertops
Large elegant master dark wood floor and brown floor bathroom photo in New York with white cabinets, white walls, gray countertops, shaker cabinets, an undermount sink and soapstone countertops

 Airoom Architects-Builders-Remodelers
Airoom remodeled this kitchen with Old Hollywood glamour in mind, but included contemporary touches like appliances from Subzero and Wolf. Large windows provide natural light and a stunning lakefront view. Sparkling crystal cabinets flank a backsplash in laser-cut Calcutta Gold marble – also featured in the polished countertops. A barreled ceiling crowns the butler’s pantry, and the warmth of these durable Brazilian cherry floors balance the gleaming monochrome look throughout the kitchen area.
45