
Search results for "Packing" in Home Design Ideas
 Lily Mae Design
Design by Lisa puchalla
Photo by Angie seckinger
Lily Mae Design
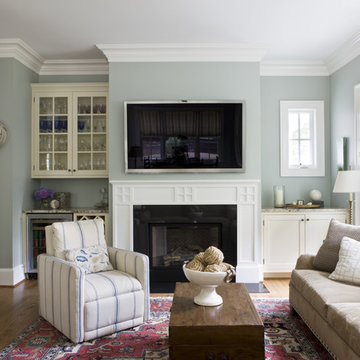
Example of a classic medium tone wood floor family room design in DC Metro with gray walls, a standard fireplace and a wall-mounted tv
Example of a classic medium tone wood floor family room design in DC Metro with gray walls, a standard fireplace and a wall-mounted tv

 M.A.D. Megan Arquette Design
A ground up addition, this traditional style bath includes, custom cabinetry, subway tiles, carrera bianco marble, hex tiles.
Mid-sized elegant master white tile and subway tile porcelain tile drop-in bathtub photo in Los Angeles with recessed-panel cabinets, white cabinets, marble countertops and gray walls
Mid-sized elegant master white tile and subway tile porcelain tile drop-in bathtub photo in Los Angeles with recessed-panel cabinets, white cabinets, marble countertops and gray walls
 Rachlin Partners
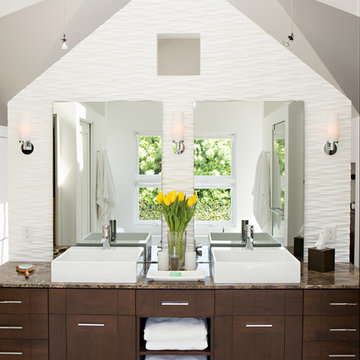
Ensuite Bathroom.
Karen Millet Photography
Large transitional bathroom photo in Los Angeles with dark wood cabinets
Large transitional bathroom photo in Los Angeles with dark wood cabinets
Find the right local pro for your project

 Angela Rasmussen
Copyright Dean J. Birinyi, ASMP
Enclosed kitchen - mid-sized traditional u-shaped dark wood floor and brown floor enclosed kitchen idea in San Francisco with recessed-panel cabinets, white cabinets, multicolored backsplash, mosaic tile backsplash, stainless steel appliances, gray walls, a peninsula and granite countertops
Enclosed kitchen - mid-sized traditional u-shaped dark wood floor and brown floor enclosed kitchen idea in San Francisco with recessed-panel cabinets, white cabinets, multicolored backsplash, mosaic tile backsplash, stainless steel appliances, gray walls, a peninsula and granite countertops


 Citidev Inc
Inspiration for a contemporary white tile alcove bathtub remodel in San Francisco with shaker cabinets and beige cabinets
 Harrison Design
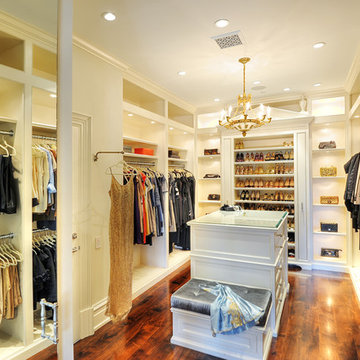
Large elegant gender-neutral dark wood floor walk-in closet photo in Los Angeles with open cabinets and white cabinets

 Alair Homes Plano
This Master Bathroom was dated, dark, and in dire need of an overhaul. Our clients were inspired by a vacation home and wanted black and white basket-weave tile and tiled wainscoting. We used traditional plumbing fixtures, cabinets, and finishes that would complement the tile. We modernized the shower with dual shower heads, DTV, and teak seat. Detailed tile plans were executed to ensure the tile was impeccably installed throughout. This bath was further enhanced with added lighting and radiant heat flooring. This renovation came together beautifully and our clients are thrilled with their classically elegant new master bathroom. Design by: Hatfield Builders | Photography by: Travis G Lilley

 Jack 'N Tool Box, Inc.
Jim Bartsch Photography
Mid-sized master stone tile, brown tile and gray tile slate floor freestanding bathtub photo in Santa Barbara with a drop-in sink, medium tone wood cabinets, granite countertops, a two-piece toilet, multicolored walls and shaker cabinets
Mid-sized master stone tile, brown tile and gray tile slate floor freestanding bathtub photo in Santa Barbara with a drop-in sink, medium tone wood cabinets, granite countertops, a two-piece toilet, multicolored walls and shaker cabinets

 Bowley Builders
Irvin Serrano
Enclosed kitchen - traditional enclosed kitchen idea in Portland Maine with an undermount sink, shaker cabinets, white cabinets and paneled appliances
Enclosed kitchen - traditional enclosed kitchen idea in Portland Maine with an undermount sink, shaker cabinets, white cabinets and paneled appliances

 BuildSense
Lissa Gotwals Photography
Freestanding bathtub - large traditional master gray tile and subway tile freestanding bathtub idea in Raleigh with an undermount sink, shaker cabinets, white cabinets, white walls and quartz countertops
Freestanding bathtub - large traditional master gray tile and subway tile freestanding bathtub idea in Raleigh with an undermount sink, shaker cabinets, white cabinets, white walls and quartz countertops

 AVID Associates LLC
A transitional kitchen in University Park, Dallas, Texas designed by AVID Associates.
Dan Piassick
Mid-sized transitional u-shaped porcelain tile eat-in kitchen photo in Dallas with an undermount sink, shaker cabinets, white cabinets, quartzite countertops, white backsplash, porcelain backsplash, stainless steel appliances and an island
Mid-sized transitional u-shaped porcelain tile eat-in kitchen photo in Dallas with an undermount sink, shaker cabinets, white cabinets, quartzite countertops, white backsplash, porcelain backsplash, stainless steel appliances and an island
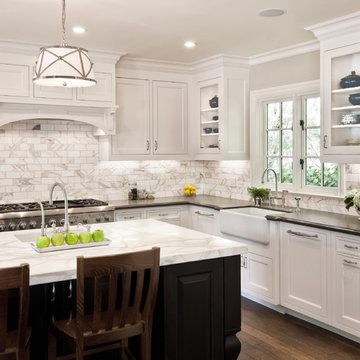
 Swanson Kitchens, Inc.
Dean Birinyi
Inspiration for a timeless l-shaped dark wood floor kitchen remodel in San Francisco with a farmhouse sink, recessed-panel cabinets, white cabinets, white backsplash, stainless steel appliances, an island and stone tile backsplash
Inspiration for a timeless l-shaped dark wood floor kitchen remodel in San Francisco with a farmhouse sink, recessed-panel cabinets, white cabinets, white backsplash, stainless steel appliances, an island and stone tile backsplash

 Meriwether Inc
Photography by Susan Gilmore
Inspiration for a farmhouse bathroom remodel in Minneapolis
Inspiration for a farmhouse bathroom remodel in Minneapolis

 M. Barnes & Co
Danny Piassick
Elegant dark wood floor powder room photo in Dallas with an undermount sink, furniture-like cabinets, gray cabinets and brown countertops
Elegant dark wood floor powder room photo in Dallas with an undermount sink, furniture-like cabinets, gray cabinets and brown countertops

 GREER Interior Design
Paul Finkel Photography
Example of a large trendy white tile corner shower design in Austin with an undermount sink, a one-piece toilet, flat-panel cabinets, white cabinets, marble countertops and gray walls
Example of a large trendy white tile corner shower design in Austin with an undermount sink, a one-piece toilet, flat-panel cabinets, white cabinets, marble countertops and gray walls
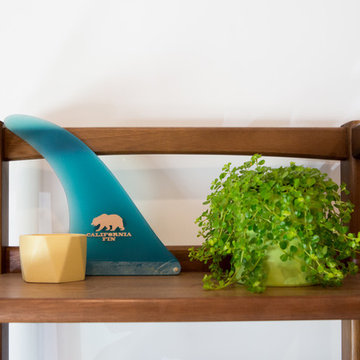

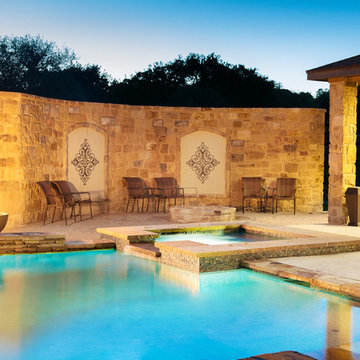


 Turnbull Griffin Haesloop
Photo by David Wakely
Mountain style master light wood floor bedroom photo in San Francisco with white walls
Mountain style master light wood floor bedroom photo in San Francisco with white walls

 Carrick Custom Home Design
Highland Custom Homes
Inspiration for a mid-sized transitional open concept carpeted and beige floor family room remodel in Salt Lake City with beige walls, a standard fireplace and no tv
Inspiration for a mid-sized transitional open concept carpeted and beige floor family room remodel in Salt Lake City with beige walls, a standard fireplace and no tv
44