
Search results for "Padding" in Home Design Ideas
 Tosti Design
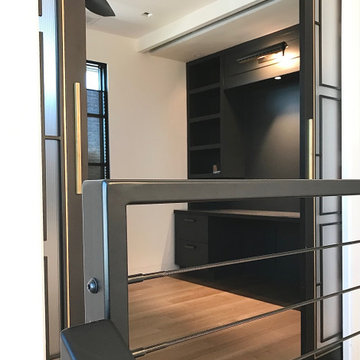
Mid-sized built-in desk light wood floor and brown floor study room photo in San Diego with white walls
 Resource Furniture
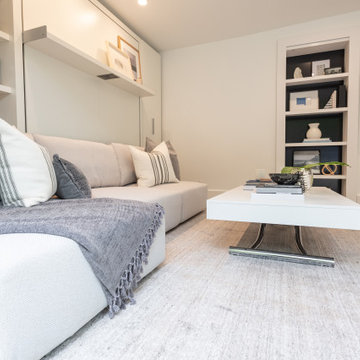
 worked with the Property Brothers to furnish a transforming backyard pad on behalf of Brad Pitt on the debut episode of Celebrity I.O.U.
Resource furnished the space with our Swing transforming sofa-wall bed and our Passo height-adjusting coffee-to-dining table — transforming this 400 sq. ft. detached garage into a beautiful, hyper-functional backyard oasis!
Watch the full episode here: ( https://bit.ly/3cFMYkU)

 Tri-City Cedar Inc.
Condition of back yard before build
Inspiration for a mid-sized modern backyard landscaping in Vancouver.
Inspiration for a mid-sized modern backyard landscaping in Vancouver.
Find the right local pro for your project

 High Street Design
Inspiration for a mid-sized transitional freestanding desk dark wood floor and black floor study room remodel in Toronto with red walls and no fireplace

 Michael Norpell's Wall To Wall
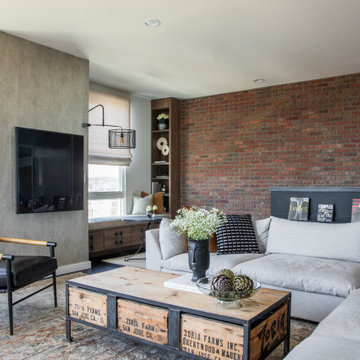
The perception that single guys need not bother with interior design is outdated. My approach was keep it simple and uncomplicated. The compact, sunken living room features a fireplace that I covered in corten steel tiles. Sectional sofas work well in space-conscious rooms.
Michael Norpell, Wall to Wall

 Ward+Blake Architects
Naturally simple, the TK Pad is settled organically into a reddish-brown butte 10 miles south of Jackson. From its unadorned and earthy materials—most notably the post-tensioned rammed earth walls, patented by the architect and used here for the first time—to its butte-side orientation, the residence is in harmony with its environment for a successful design that won the architects an Award of Excellence in the “Built” category from the Wyoming chapter of the American Institute of Architects.

 Toronto Interior Design Group
SKYLINE HEARTH
Fire, stone and the city at your feet.
DESIGN DESCRIPTION
Set high above the city, this home frames sweeping views of the skyline and lake through generous picture windows. The living room is anchored by a dramatic slab of veined stone housing a long linear fireplace, flanked by mirrored cube tables with circular cut-outs. A classic moulded-wood lounge chair in white leather, a linen sectional piled with faux-fur throws, waterfall glass tables and a deep shag rug make it an inviting place to unwind. The dining area gathers soft grey armchairs around a glass table on a twisting nickel base, beside a tall white sculptural floor lamp. In the kitchen, dark rift-cut oak millwork, a bronze-toned stone backsplash with LED accent lighting and a stone waterfall island lined with white leather stools keep things sleek and warm. A dark oak-clad volume, styled with white lacquer plinths and orchids, defines the entry and connects the open plan. Warm, calm and full of light, it makes every view the main event.

 Alan Mascord Design Associates Inc
View the house plans at:
http://houseplans.co/house-plans/2472
Photos by Bob Greenspan
 Patricia Borja Interiors
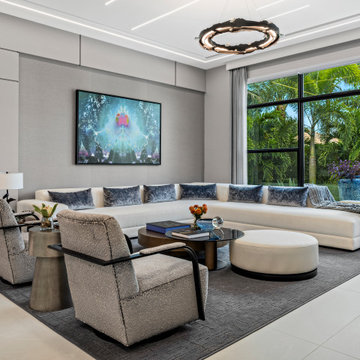
This modern living room carries the same rock-and-roll edge through a refined, masculine lens. Clean contemporary lines are paired with rich, dark finishes and layered textures to create depth without visual clutter. Subtle pops of contrast and sculptural furnishings bring attitude into the space, while the overall composition stays elevated, intentional, and effortlessly sophisticated.


 Outside Collective
Christel Leung
Inspiration for a small modern full sun backyard concrete paver formal garden in San Francisco.
Inspiration for a small modern full sun backyard concrete paver formal garden in San Francisco.

 Cool Designs for Landscapes
Taken near front door looking out. Festuca 'Elijah Blue' in foreground. Agave 'Cornelius' surrounding
Photo of a mid-sized mid-century modern drought-tolerant and full sun front yard concrete paver landscaping in Orange County.
Photo of a mid-sized mid-century modern drought-tolerant and full sun front yard concrete paver landscaping in Orange County.


 Patricia Borja Interiors
This primary bedroom embraces a dark, moody palette that creates a cocoon-like sense of comfort and sophistication. A custom built-in seamlessly integrates a fireplace and concealed TV, anchoring the space with both warmth and functionality. Clean architectural lines and layered textures keep the design refined, while the darker finishes add depth and intimacy. The result is a highly tailored retreat that feels modern, elevated, and effortlessly luxurious.
 Patricia Borja Interiors
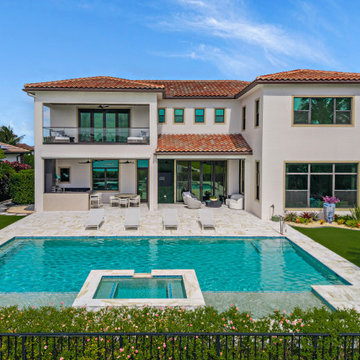
This outdoor patio and pool area is designed as a seamless extension of the home, blending clean contemporary lines with a relaxed, resort-like atmosphere. Thoughtfully layered seating areas and durable, refined finishes create an inviting space for both lounging and entertaining. The pool serves as a calm, reflective centerpiece, while subtle lighting enhances the mood after sunset, resulting in an outdoor environment that feels elevated, cohesive, and effortlessly livable.
 K&B Interiors
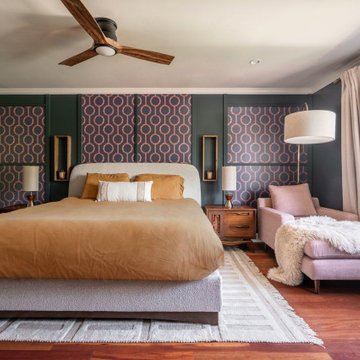
A boho home perfect for the single father of two girls. It's filled with vibrancy, pops of pink in every room. You wouldn't guess that it was a bachelor pad! Wallpapers galore, mixed wood tones throughout, eclectic vibes.

 Scot Meacham Wood Design
By Thayer Allyson Gowdy for House Beautiful
Inspiration for a timeless living room remodel in San Francisco
Inspiration for a timeless living room remodel in San Francisco

 Inspired Interiors - Design. Build. Furnish.
Eat-in kitchen - mid-sized transitional dark wood floor eat-in kitchen idea in Chicago with a drop-in sink, white cabinets, wood countertops, gray backsplash, stainless steel appliances and an island

 Simply Stunning Spaces
A comfortable, modern home to return to is essential for a busy, active, professional and philanthropic bachelor like Kiptyn.
Example of a trendy bedroom design in San Diego
Example of a trendy bedroom design in San Diego

 Southern Botanical, Inc.
Design credit: Bill Bib
Photo credit: Melissa Preston
This is an example of a transitional side yard landscaping in Dallas.
This is an example of a transitional side yard landscaping in Dallas.
116