
Search results for "Paddle" in Home Design Ideas
 Distinctive Kitchens
Designed by Distinctive Kitchens Seattle.

For the Admiral Tudor kitchen, we wanted a rich, textured feel with exquisite detail and carefully considered construction. The custom walnut cabinetry plays beautifully with the Lacanche range in Armor, and the simple backsplash allows the calacatta marble countertop to take top billing The end result is one of the most unique, gorgeous and functional kitchens we've ever designed.
 Sater Design Collection, Inc.

Great Room of The Sater Design Collection's luxury, cottage house plan "Nicholas Park" (Plan #6804). saterdesign.com
Example of a large beach style open concept medium tone wood floor family room design in Miami with yellow walls, a standard fireplace, a stone fireplace and a wall-mounted tv
Example of a large beach style open concept medium tone wood floor family room design in Miami with yellow walls, a standard fireplace, a stone fireplace and a wall-mounted tv
 Serena & Lily
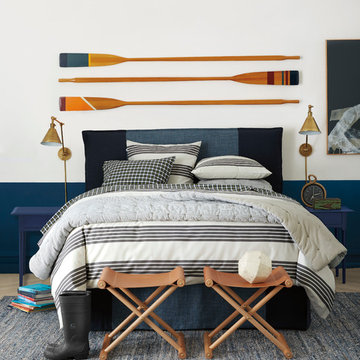
The Reade Stripe Duvet is playful and tailored enough for any room in the house. This yarn-dyed design has a twill weave for a soft hand and just the right heft. But we like it best for its clean-cut stripes, a twist on traditional rugby.
Find the right local pro for your project
 Drury Design
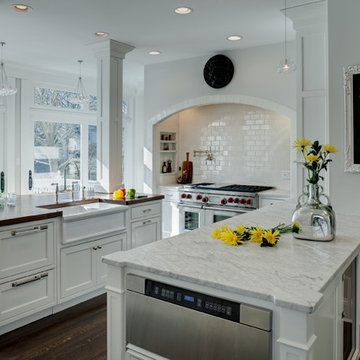
The abundant amount of natural light highlights the white inset Grabill cabinetry with the light Carrera countertops creating an airy and elegant feel. Key architectural details, such as molding & custom arched cabinet doors, keep a traditional look & feel to the space. With the range wall being the main focal point of the space, simple white subway tile was used to accentuate the arch enclosing the Stainless Steel Wolf Range. Keeping with the architectural theme, support beams were strategically placed on the island to frame out the kitchen. Being that wall space was limited a microwave drawer was installed at the end of the peninsula. Posts framing the microwave compliment the support beams and are emphasized by the shape of the countertops.
 Wright Jenkins Home Design
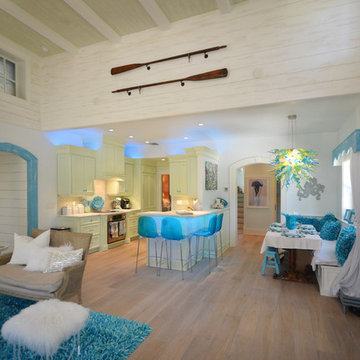
This second-story addition to an already 'picture perfect' Naples home presented many challenges. The main tension between adding the many 'must haves' the client wanted on their second floor, but at the same time not overwhelming the first floor. Working with David Benner of Safety Harbor Builders was key in the design and construction process – keeping the critical aesthetic elements in check. The owners were very 'detail oriented' and actively involved throughout the process. The result was adding 924 sq ft to the 1,600 sq ft home, with the addition of a large Bonus/Game Room, Guest Suite, 1-1/2 Baths and Laundry. But most importantly — the second floor is in complete harmony with the first, it looks as it was always meant to be that way.
©Energy Smart Home Plans, Safety Harbor Builders, Glenn Hettinger Photography
 Stephanie Nix Interiors
Stephanie Nix

Mid-sized eclectic freestanding desk light wood floor study room photo in Dallas with gray walls
Mid-sized eclectic freestanding desk light wood floor study room photo in Dallas with gray walls
![Design Fixation [Faith Provencher]](https://st.hzcdn.com/fimgs/07a3fbf7003fc8b3_6655-w32-h32-b0-p0--.jpg) Design Fixation [Faith Provencher]
Design Fixation [Faith Provencher]Photo: Design Fixation © 2016 Houzz
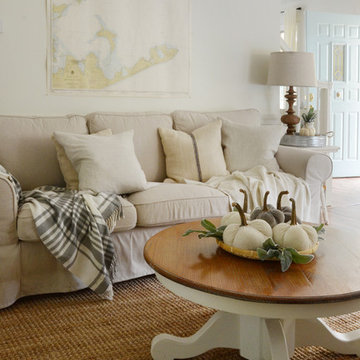
Example of a cottage chic living room design in Boston
Example of a cottage chic living room design in Boston
 Elephant Ears Design
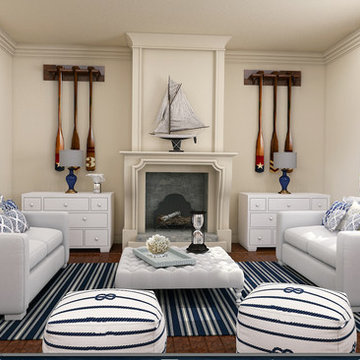
3D Rendering by Elephant Ears
Example of a beach style living room design in Wilmington
Example of a beach style living room design in Wilmington
 Charmean Neithart Interiors
www.erikabiermanphotography.com
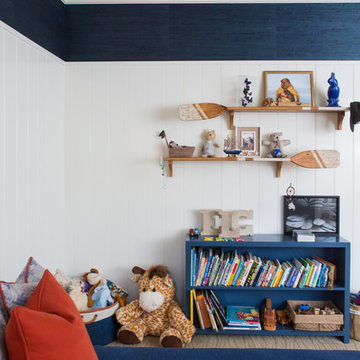
Kids' bedroom - bedroom and mid-sized traditional boy carpeted kids' bedroom idea in Los Angeles with blue walls
Kids' bedroom - bedroom and mid-sized traditional boy carpeted kids' bedroom idea in Los Angeles with blue walls


 VanderHorn Architects
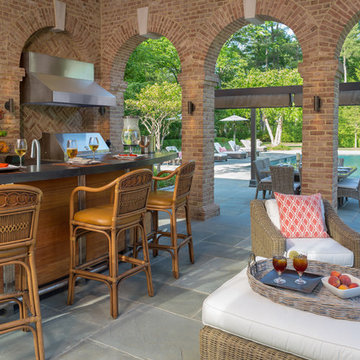
The symmetrical brick arches of the structure enclose comfortable seating and casual dining areas serviced by a professional grade outdoor kitchen. Gus Cantavero Photography
 Victoria Hardy Interiors
Chicago Home Photos
Barrington, IL
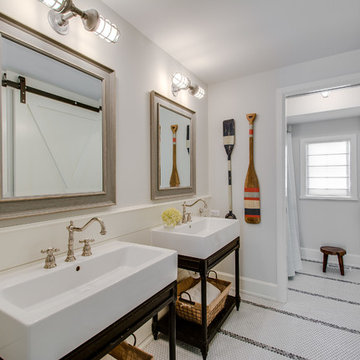
Large cottage master multicolored tile and subway tile mosaic tile floor alcove bathtub photo in Chicago with a console sink, open cabinets, black cabinets, a two-piece toilet and gray walls
Large cottage master multicolored tile and subway tile mosaic tile floor alcove bathtub photo in Chicago with a console sink, open cabinets, black cabinets, a two-piece toilet and gray walls
 SportProsUSA, Inc.

Custom Backyard Sport Court, Basketball Hoop Systems, Containment Netting, Lighting, and accessories. Painted lines for basketball and tennis and custom netting for tennis, hockey volleyball and paddle sports.
 Craig Reynolds Landscape Architecture
Barry Fitzgerald
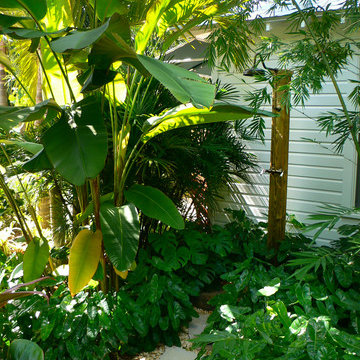
Inspiration for a tropical landscaping in Miami.
Inspiration for a tropical landscaping in Miami.
 Tenhulzen Remodeling
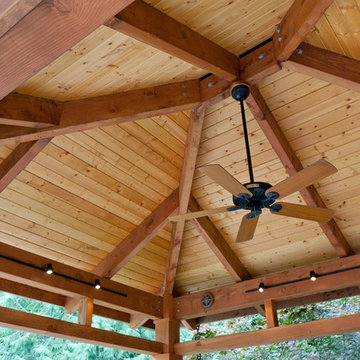
Beam-rafter connections are custom fabricated plate steel to minimize exposed hardware. Dimmable lighting and paddle fan for year-round enjoyment.
Large elegant backyard concrete patio kitchen photo in Seattle with a gazebo
Large elegant backyard concrete patio kitchen photo in Seattle with a gazebo
 BC&J Architecture
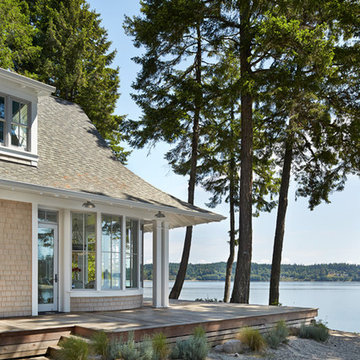
This four bedroom beach house in Washington's South Sound is all about growing up near the water's edge during summer's freedom from school. The owner's childhood was spent in a small cabin on this site with her parents and siblings. Now married and with children of her own, it was time to savor those childhood memories and create new ones in a house designed for generations to come.
At 3,200 square feet, including a whimsical Crow's Nest, the new summer cabin is much larger than the original cabin. The home is still about family and fun though. Above the 600 square foot water toys filled garage, there is a 500 square foot bunk room for friends and family. The bunk room is connected to the main house by an upper bridge where built-in storage frames a window seat overlooking the property.
Throughout the home are playful details drawing from the waterfront locale. Paddles are integrated into the stair railing, engineered flooring with a weathered look, marine cleats as hardware, a boardwalk to the main entry, and nautical lighting are found throughout the house.
Designed by BC&J Architecture.
 Studio Steidley
Michael Hunter Photography

Example of a mid-sized minimalist guest carpeted and blue floor bedroom design with white walls
Example of a mid-sized minimalist guest carpeted and blue floor bedroom design with white walls
 PlaidFox Studio

After refinishing the entry hutch it became a statement piece for one of the most important parts of the home.
Front door - large coastal light wood floor and brown floor front door idea in Vancouver with gray walls and a red front door
Front door - large coastal light wood floor and brown floor front door idea in Vancouver with gray walls and a red front door
 Betz Pools Limited
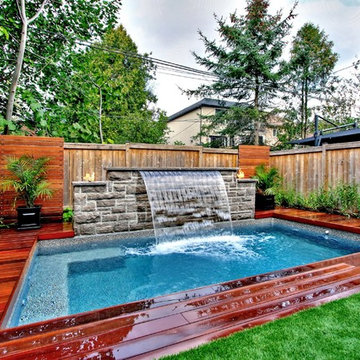
With backyard space taken by stairs down from the kitchen, there was only room for a custom 9.5’ x 17’ vinyl pool. It has a Gold Pebble liner and a 5 1/2’ deep end which allows the kids to jump in, splash around and tread water. The built-in Badu swim jet is used regularly for fitness and perfecting kayak paddling technique.
30