
Search results for "Paddle" in Home Design Ideas


 threshold interiors
Location: Nantucket, MA, USA
Stage 2 of Nantucket Bijoux
Photographed by: Jamie Salomon
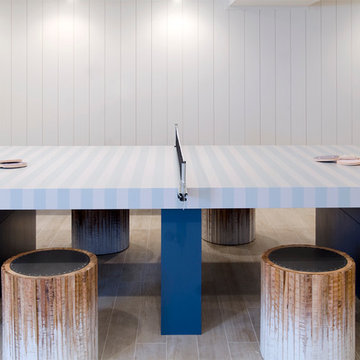

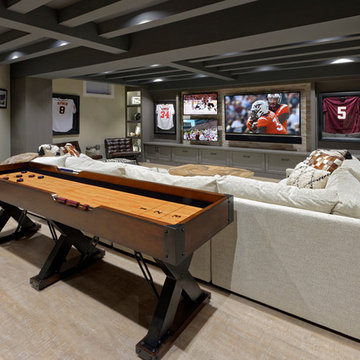
Inspiration for a coastal basement remodel in New York
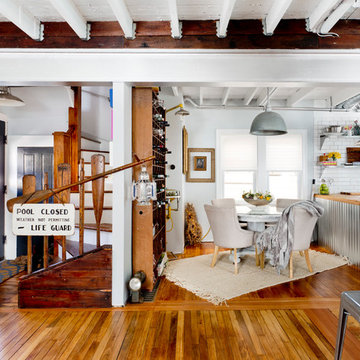
Inspiration for a coastal basement remodel in New York
Find the right local pro for your project
 Anchor Builders

This home is a modern farmhouse on the outside with an open-concept floor plan and nautical/midcentury influence on the inside! From top to bottom, this home was completely customized for the family of four with five bedrooms and 3-1/2 bathrooms spread over three levels of 3,998 sq. ft. This home is functional and utilizes the space wisely without feeling cramped. Some of the details that should be highlighted in this home include the 5” quartersawn oak floors, detailed millwork including ceiling beams, abundant natural lighting, and a cohesive color palate.
Space Plans, Building Design, Interior & Exterior Finishes by Anchor Builders
Andrea Rugg Photography

 Kustom Home Design

We transformed an outdated, lack luster beach house on Fripp Island into a coastal retreat complete with southern charm and bright personality. The main living space was opened up to allow for a charming kitchen with open shelving, white painted ship lap, a large inviting island and sleek stainless steel appliances. Nautical details are woven throughout adding to the charisma and simplistic beauty of this coastal home. New dark hardwood floors contrast with the soft white walls and cabinetry, while also coordinating with the dark window sashes and mullions. The new open plan allows an abundance of natural light to wash through the interior space with ease. Tropical vegetation form beautiful views and welcome visitors like an old friend to the grand front stairway. The play between dark and light continues on the exterior with crisp contrast balanced by soft hues and warm stains. What was once nothing more than a shelter, is now a retreat worthy of the paradise that envelops it.

 Morgan-Keefe Builders, Inc.
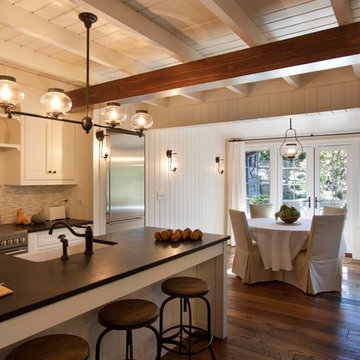
The quaint traditional dining room at Garden Cottage exudes charm and timeless elegance, perfectly reflecting the refined character of this custom stone retreat. Thoughtfully scaled and warmly appointed, the space feels intimate and welcoming—ideal for relaxed meals and meaningful gatherings. Classic detailing and carefully selected finishes create a sense of tradition, while the surrounding craftsmanship highlights the home’s artisan quality.
J. Weiland
 Stepstone, LLC

Studio H. Landscape Architecture, Inc.
Design ideas for a mid-sized modern backyard concrete paver landscaping in Orange County.
Design ideas for a mid-sized modern backyard concrete paver landscaping in Orange County.
 Noz Design
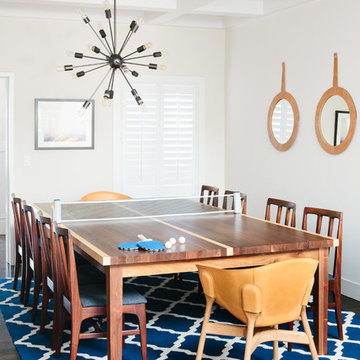
Colin Price Photography
Example of a mid-sized transitional dark wood floor great room design in San Francisco with white walls and no fireplace
Example of a mid-sized transitional dark wood floor great room design in San Francisco with white walls and no fireplace
 Brown Design Group
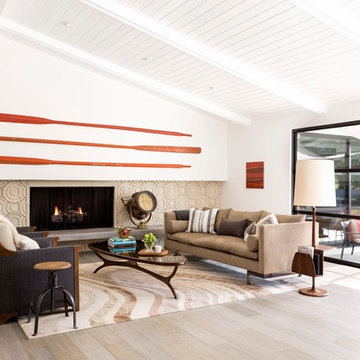
Matt Wier
Example of a 1950s open concept light wood floor living room design in Los Angeles with white walls and a standard fireplace
Example of a 1950s open concept light wood floor living room design in Los Angeles with white walls and a standard fireplace


 David Mitchell Interior Design
Angie Seckinger and Helen Norman
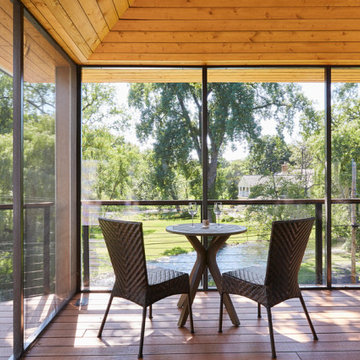

Small transitional tile screened-in side porch idea in DC Metro with a roof extension
Small transitional tile screened-in side porch idea in DC Metro with a roof extension

 Plus Interiors

A custom storage wall with a variety of storage accessories, including surfboard racks and wire baskets for miscellaneous household goods. Wall storage creates vertical storage, minimizes the clutter and provides an attractive solution for storing bulky sports equipment.



 yardscapes Inc.

This 2014 Luxury Home was part of Midwest Home's Tour. David Kopfmann of Yardscapes, was able to lend to the architecture of the home and create some very detailed touches with different styles of stone and plant material. This image is of the backyard, where David used limestone stepper and concrete paver for the patio. He used plant material to create texture and color. Boulder walls were also used to lend some interest and retaining along the walkway and planting beds.
 Counter Culture Cabinetry
Kris Krug
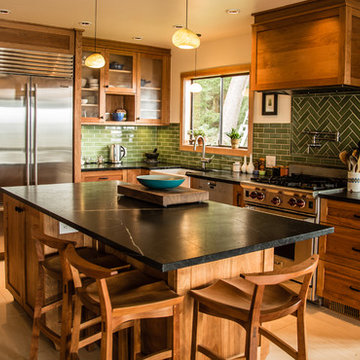
Inspiration for a small cottage l-shaped porcelain tile and beige floor eat-in kitchen remodel in Vancouver with a farmhouse sink, shaker cabinets, medium tone wood cabinets, soapstone countertops, green backsplash, subway tile backsplash, stainless steel appliances and an island
Inspiration for a small cottage l-shaped porcelain tile and beige floor eat-in kitchen remodel in Vancouver with a farmhouse sink, shaker cabinets, medium tone wood cabinets, soapstone countertops, green backsplash, subway tile backsplash, stainless steel appliances and an island
26