
Search results for "Paddle" in Home Design Ideas

 Innovative Design Build
Our clients wanted to stay true to the style of this 1930's home with their kitchen renovation. Changing the footprint of the kitchen to include smaller rooms, we were able to provide this family their dream kitchen with all of the modern conveniences like a walk in pantry, a large seating island, custom cabinetry and appliances. It is now a sunny, open family kitchen.

 SportProsUSA, Inc.
Custom Backyard Basketball and Full-Size Tennis Sport Court. Includes Basketball Hoop Systems, Containment Fencing, Sports Netting, Lighting, and various components and accessories. Painted lines for basketball, tennis, volleyball, and paddle sports.

Find the right local pro for your project
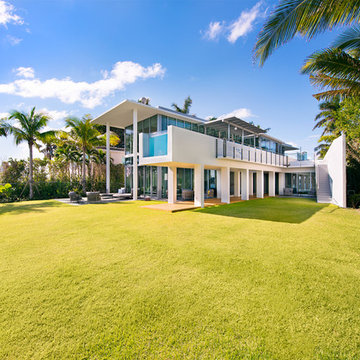
 Woolems Luxury Builders
Construction of new contemporary custom home with Ipe decking and door cladding, dual car lift, vertical bi-fold garage door, smooth stucco exterior, elevated cantilevered swimming pool with mosaic tile finish, glass wall to view the bay and viewing window to ground floor, custom circular skylights, ceiling mounted flip-down, hidden TVs, custom stainless steel, cable suspended main stair.

 Mayne Construction, LLC
Matthew D'Alto Photography & Design
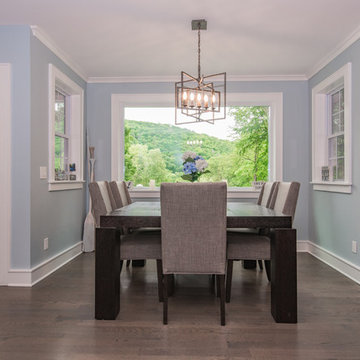
Inspiration for a small transitional medium tone wood floor and brown floor great room remodel in New York with gray walls and no fireplace
Inspiration for a small transitional medium tone wood floor and brown floor great room remodel in New York with gray walls and no fireplace
 FormLA Landscaping
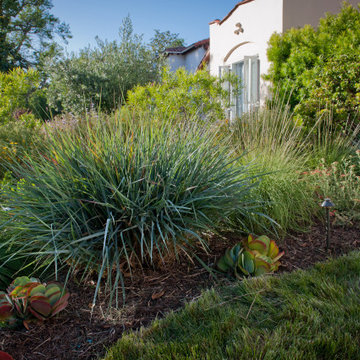
Within the front garden, a "flower" bed full of native, mid-height accent grasses defines the property line and adds privacy. In the fall, golden seed heads emerge from blue-grey Wild Rye as well as the bright green mounds of Deer Grass. The red tips of Paddle Plants and Red Yarrow blooms rise from feathery green foliage at the edge of the native-grass lawn.
 User
UserMaggie Messer
Example of a country master doorless shower design in Austin with an undermount sink, shaker cabinets, medium tone wood cabinets, marble countertops and white walls
Example of a country master doorless shower design in Austin with an undermount sink, shaker cabinets, medium tone wood cabinets, marble countertops and white walls
 Decks by Kiefer LLC

A square deck doesn’t have to be boring – just tilt the squares on an angle.
This client had a big wish list:
A screen porch was created under an existing elevated room.
A large upper deck for dining was waterproofed with EPDM roofing. This made for a large dry area on the lower deck furnished with couches, a television, spa, recessed lighting, and paddle fans.
An outdoor shower is enclosed under the stairs. For code purposes, we call it a rinsing station.
A small roof extension to the existing house provides covering and a spot for a hanging daybed.
The design also includes a live edge slab installed as a bar top at which to enjoy a casual drink while watching the children in the yard.
The lower deck leads down two more steps to the fire pit.
 Mercury Mosaics and Tile

Medium Moroccan Fish Scales – 11 Deco White, 1064 Baby Blue, 12W Blue Bell, 45W My Blue Heaven
Design by Michelle Gage | Photography by Kyle Born | for Homepolish
 Michelle Gage | Interior Designer
photos: Kyle Born

Example of a large eclectic slate floor enclosed kitchen design in Philadelphia with a drop-in sink, shaker cabinets, white cabinets, marble countertops, blue backsplash, ceramic backsplash, white appliances and no island
Example of a large eclectic slate floor enclosed kitchen design in Philadelphia with a drop-in sink, shaker cabinets, white cabinets, marble countertops, blue backsplash, ceramic backsplash, white appliances and no island
 Coordinately Yours by Julie Blanner
Click Photography www.clickphotographykc.com
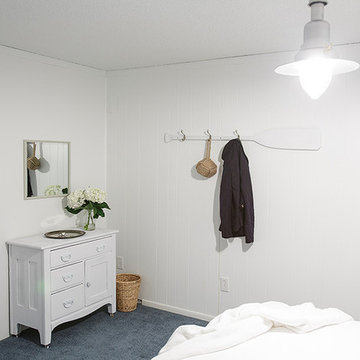
Inspiration for a coastal basement remodel in Kansas City
Inspiration for a coastal basement remodel in Kansas City
 BC&J Architecture
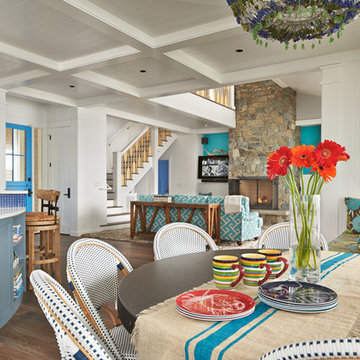
This four bedroom beach house in Washington's South Sound is all about growing up near the water's edge during summer's freedom from school. The owner's childhood was spent in a small cabin on this site with her parents and siblings. Now married and with children of her own, it was time to savor those childhood memories and create new ones in a house designed for generations to come.
At 3,200 square feet, including a whimsical Crow's Nest, the new summer cabin is much larger than the original cabin. The home is still about family and fun though. Above the 600 square foot water toys filled garage, there is a 500 square foot bunk room for friends and family. The bunk room is connected to the main house by an upper bridge where built-in storage frames a window seat overlooking the property.
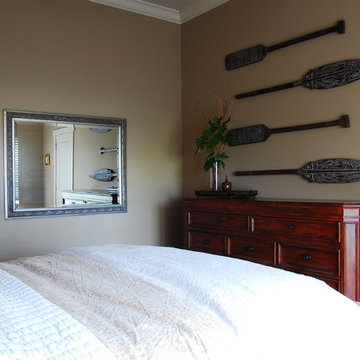
Throughout the home are playful details drawing from the waterfront locale. Paddles are integrated into the stair railing, engineered flooring with a weathered look, marine cleats as hardware, a boardwalk to the main entry, and nautical lighting are found throughout the house.
Designed by BC&J Architecture.
 SportProsUSA, Inc.
Custom Backyard Sport Court Volleyball Court. Full sports environment includes Basketball Hoop Systems, Containment Netting, Lighting, Multiple Sports Netting and various components and accessories. Painted lines for basketball, tennis, volleyball, and paddle sports.

 Decks by Kiefer LLC
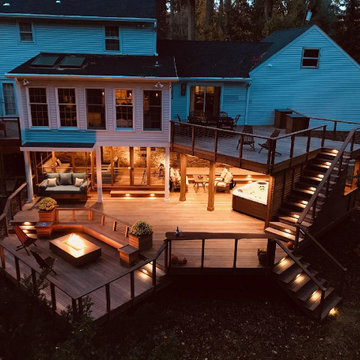
A square deck doesn’t have to be boring – just tilt the squares on an angle.
This client had a big wish list:
A screen porch was created under an existing elevated room.
A large upper deck for dining was waterproofed with EPDM roofing. This made for a large dry area on the lower deck furnished with couches, a television, spa, recessed lighting, and paddle fans.
An outdoor shower is enclosed under the stairs. For code purposes, we call it a rinsing station.
A small roof extension to the existing house provides covering and a spot for a hanging daybed.
The design also includes a live edge slab installed as a bar top at which to enjoy a casual drink while watching the children in the yard.
The lower deck leads down two more steps to the fire pit.
 Top Tread Stairways
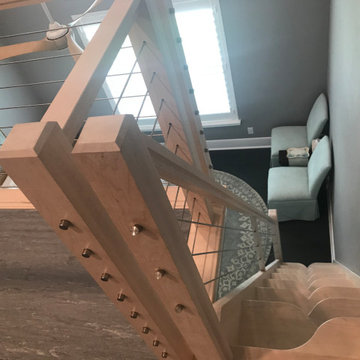
Space-saving staircase terminology
I normally call these Alternating-tread stairs, but there are other common terms:
• Space-saving Stair
• Alternating stair
• Thomas Jefferson Stair
• Jeffersonian staircase
• Ergonomic stair with staggered treads
• Zig-zag-style
• Boat Paddle-shaped treads
• Ship’s Ladder
• Alternating-tread devises
• Tiny-house stairs
• Crows foot stairs
Space-saving Stairs have been used widely in Europe for many years and now have become quite popular in the US with the rise of the Tiny House movement. A further boost has been given to the Space-saving staircase with several of the major building codes in the US allowing them.
Dreaming of a custom stair? Let the headache to us. We'd love to build one for you.
Give us a call or text at 520-895-2060
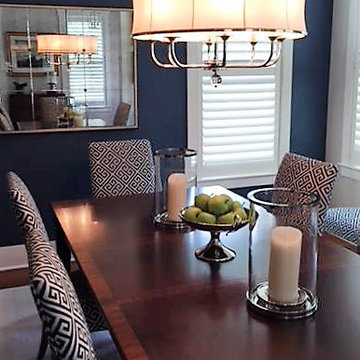
 Ethan Allen Bluffton, SC
Blue at it's best! A charming eclectic dining room with a fresh and updated attitude. Sparking white plantation shutters offer a crisp contrast to navy walls and are perfectly complimented by the blue and white upholstery. Clean, up to date and inviting.
 Decks by Kiefer LLC
A square deck doesn’t have to be boring – just tilt the squares on an angle.
This client had a big wish list:
A screen porch was created under an existing elevated room.
A large upper deck for dining was waterproofed with EPDM roofing. This made for a large dry area on the lower deck furnished with couches, a television, spa, recessed lighting, and paddle fans.
An outdoor shower is enclosed under the stairs. For code purposes, we call it a rinsing station.
A small roof extension to the existing house provides covering and a spot for a hanging daybed.
The design also includes a live edge slab installed as a bar top at which to enjoy a casual drink while watching the children in the yard.
The lower deck leads down two more steps to the fire pit.
 User
UserThis modern farmhouse dining room is stunning with the custom built fireplace mantel and pecky cypress ceiling.
Inspiration for a country dark wood floor, brown floor and coffered ceiling dining room remodel in Atlanta with beige walls and a standard fireplace
Inspiration for a country dark wood floor, brown floor and coffered ceiling dining room remodel in Atlanta with beige walls and a standard fireplace
71