
Search results for "Pagoda" in Home Design Ideas
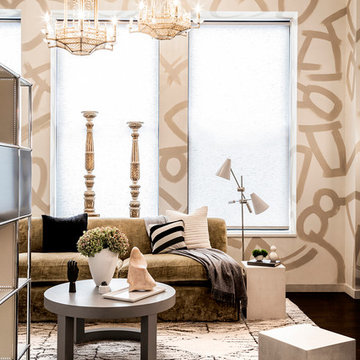
 Beckenstein Fabric and Interiors
Dale Eramo is responsible for the design of this gorgeous Midtown Loft in Manhattan, and he used Beckenstein for the fabric and upholstery.
Trendy dark wood floor living room photo in New York with beige walls
Trendy dark wood floor living room photo in New York with beige walls

 Southview Design
A pergola offers just enough shade to this outdoor walk through kitchen and helps to define the space. The kitchen has everything you need to serve breakfast lunch or dinner outside.

Find the right local pro for your project




 Heliotrope Architects
Photo Credit: Aaron Leitz
Example of a minimalist attached one-car garage design in Seattle
Example of a minimalist attached one-car garage design in Seattle

 Landwell Design + Build Co.
photography by Joslyn Amato

Example of a large minimalist backyard concrete patio kitchen design in San Luis Obispo with a pergola
Example of a large minimalist backyard concrete patio kitchen design in San Luis Obispo with a pergola

 Fifth Season Landscape Design & Construction
Chauncey Freeman :: Fifth Season LLC
This is an example of an asian mulch landscaping.
This is an example of an asian mulch landscaping.

 Rolling Landscapes Inc.
Photo by: Linda Oyama Bryan
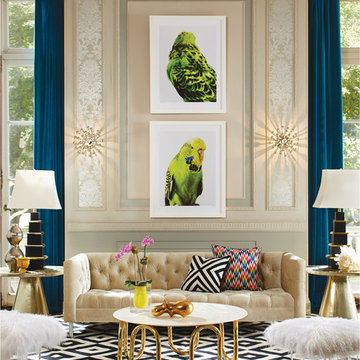

Example of a classic backyard stone patio design in Chicago with a pergola
Example of a classic backyard stone patio design in Chicago with a pergola


 Creative Design Space, Inc.

Inspiration for a mid-sized transitional backyard stone patio remodel in Jacksonville with a pergola
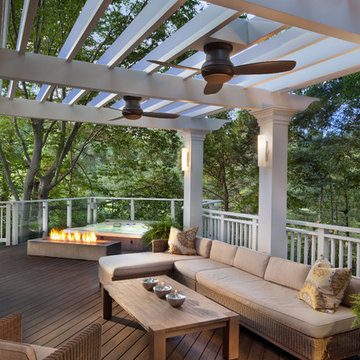
 Anthony Wilder Design/Build, Inc.
Photography by Morgan Howarth

Example of a classic deck design in DC Metro
Example of a classic deck design in DC Metro




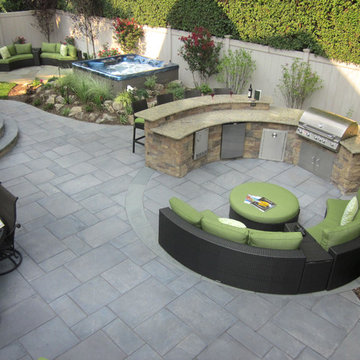
 Green Island Design
Outdoor Kitchen, Paver Patio, Hot Tub
Patio kitchen - small contemporary backyard concrete paver patio kitchen idea in New York
Patio kitchen - small contemporary backyard concrete paver patio kitchen idea in New York

 Mariani Landscape

This project represents the evolution of a 10 acre space over more than three decades. It began with the pool and space around it. As the vegetable garden grew, the orchard was established and the display gardens blossomed. The prairie was restored and a kitchen was added to complete the space. Although, it continues to change with a pond next on the design plan. Photo credit: Linda Oyama Bryan

 JLF & Associates, Inc.
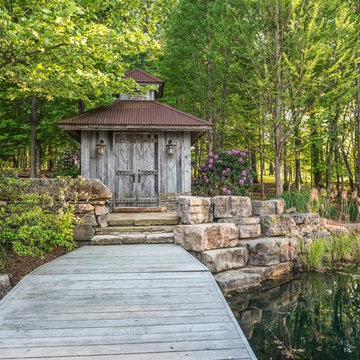
A house floating on water—or so it seems. Responding to the lakeside site, the building unfolds in four segments connected by footbridges. Pitched roofs of Corten steel hover above walls clad in stacked limestone and reclaimed timber. A Tennessean sanctuary of space and light, as serene as a pagoda, as homey as a ranch.

17