
Search results for "Painful" in Home Design Ideas

 Deborah Paine Inc.
Inspiration for a large contemporary galley medium tone wood floor and brown floor eat-in kitchen remodel in Boston with a farmhouse sink, flat-panel cabinets, medium tone wood cabinets, quartz countertops, paneled appliances and two islands

 Carl Mattison Design
The original living room space was revamped with recessed lighting, new hearth tile and painted brick fireplace.
Inspiration for a small timeless open concept medium tone wood floor living room remodel in Atlanta with gray walls, a standard fireplace and a brick fireplace
Inspiration for a small timeless open concept medium tone wood floor living room remodel in Atlanta with gray walls, a standard fireplace and a brick fireplace

 Studio Dearborn
MULTIPLE AWARD WINNING KITCHEN. 2019 Westchester Home Design Awards Best Traditional Kitchen. KBDN magazine Award winner. Houzz Kitchen of the Week January 2019. Kitchen design and cabinetry – Studio Dearborn. This historic colonial in Edgemont NY was home in the 1930s and 40s to the world famous Walter Winchell, gossip commentator. The home underwent a 2 year gut renovation with an addition and relocation of the kitchen, along with other extensive renovations. Cabinetry by Studio Dearborn/Schrocks of Walnut Creek in Rockport Gray; Bluestar range; custom hood; Quartzmaster engineered quartz countertops; Rejuvenation Pendants; Waterstone faucet; Equipe subway tile; Foundryman hardware. Photos, Adam Kane Macchia.
Find the right local pro for your project
 Tamara Day Design
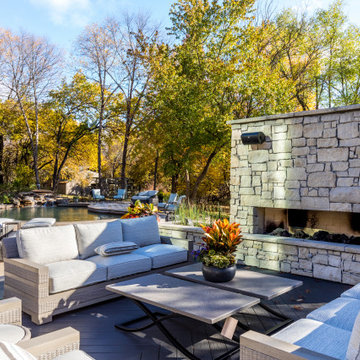
Patio kitchen - large backyard concrete paver patio kitchen idea in Kansas City with no cover

 KISTLER & KNAPP BUILDERS
Frank Shirley Architects
Mid-sized farmhouse master white tile and subway tile porcelain tile and white floor alcove shower photo in Boston with raised-panel cabinets, white cabinets, a two-piece toilet, gray walls, an undermount sink, marble countertops and a hinged shower door
Mid-sized farmhouse master white tile and subway tile porcelain tile and white floor alcove shower photo in Boston with raised-panel cabinets, white cabinets, a two-piece toilet, gray walls, an undermount sink, marble countertops and a hinged shower door

 JD Paine
Small transitional master gray tile and marble tile marble floor and gray floor alcove shower photo in Providence with furniture-like cabinets, white cabinets, white walls, an undermount sink, marble countertops and white countertops

 Jeannette Architects
Jeff Jeannette / Jeannette Architects
Inspiration for a mid-sized modern gray two-story mixed siding flat roof remodel in Orange County
Inspiration for a mid-sized modern gray two-story mixed siding flat roof remodel in Orange County
 Colossus Mfg.
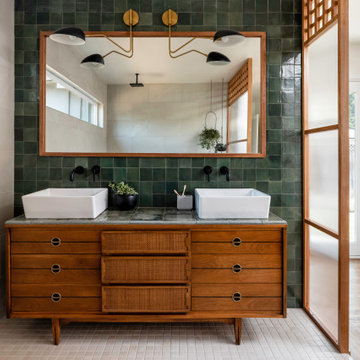
Antique dresser turned tiled bathroom vanity has custom screen walls built to provide privacy between the multi green tiled shower and neutral colored and zen ensuite bedroom.
 Tamara Day Design
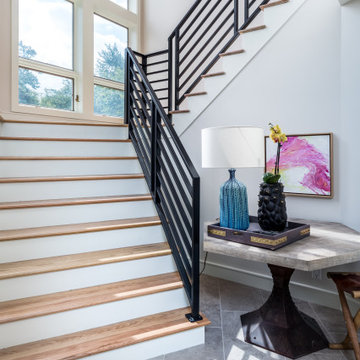
Inspiration for a wooden u-shaped metal railing staircase remodel in Kansas City with painted risers

 Renovations Group Inc
Our homeowner had dreamt about one day redoing her beyond outdated kitchen since they day her husband carried her over the threshold. Vinyl flooring used for a backsplash, dingy carpeting, laminate with no sheen left to speak of and mismatched cabinetry…. it was time to make it happen. A year’s worth of planning later, her time capsule became one dreamy kitchen.
Functionality reigns supreme in this small, but efficient kitchen where every cabinet has a story to tell and a place to store it. Countertop space to the right of the stove was an added necessity for function and safety. The raised snack bar is perfect for day to day meals and the lowered countertop was a must for this petite baker. A new lighting plan includes recessed lights, under-cabinet and accent lights, while new lighting fixtures reflect the client’s sense of style. Dingy brick patterned carpet was removed making way for new hardwood floors toothed in from the dining room.
An airy palette gained some weight with the use of larger details; the oversized hood, beefy turned posts, prominent apron front sink and a grouping of tall cabinets on the refrigerator wall. Glass cabinet fronts, shiny beveled subway tile, and granite countertops allow light to dance around the space.
Zachary Seib Photography


 KE Interiors, Inc.
Inspiration for a mid-sized contemporary porcelain tile and gray floor powder room remodel in Denver with shaker cabinets, blue cabinets, blue walls, an undermount sink, quartz countertops and white countertops

 Ian Paine Construction and Design
Colin Jewall Photography Studios Inc.
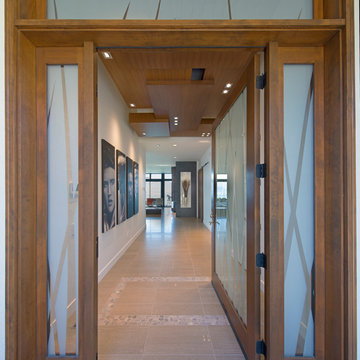
Huge minimalist limestone floor home design photo in Vancouver with white walls and a dark wood front door
Huge minimalist limestone floor home design photo in Vancouver with white walls and a dark wood front door
 JD Paine
Mid-sized elegant master white tile and ceramic tile marble floor and white floor drop-in bathtub photo in Providence with furniture-like cabinets, white cabinets, an undermount sink, marble countertops and gray countertops
 Tamara Day Design
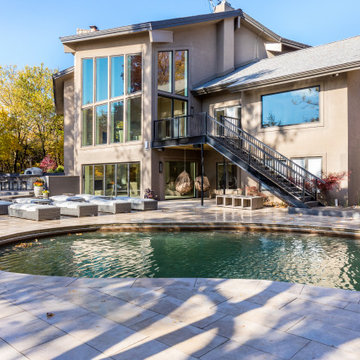
Inspiration for a large backyard concrete paver patio kitchen remodel in Kansas City with no cover

 Alister & Paine Magazine
Neolith countertops with the Sonoma Faucet from American Standard's DVX line. Range hood from Range Craft and top of the line cabinets handmade in Washington by Bellmont Cabinets. Backsplash from Oceanside Glasstile and stove from Blomberg.

 KW Designs
Chipper Hatter Photography
Eat-in kitchen - mid-sized 1960s light wood floor eat-in kitchen idea in San Diego
Eat-in kitchen - mid-sized 1960s light wood floor eat-in kitchen idea in San Diego
 JD Paine
Mid-sized cottage light wood floor kitchen photo in Providence with a farmhouse sink, gray cabinets, quartz countertops, white backsplash, ceramic backsplash, stainless steel appliances and white countertops
 Deborah Paine Inc.
From the waterside.
John L. Moore Photography
Large coastal gray three-story wood gable roof idea in Boston with a shingle roof
Large coastal gray three-story wood gable roof idea in Boston with a shingle roof
38