
Search results for "Painful" in Home Design Ideas

 Imagine Backyard Living
 has established an exclusive partnership with the Jacuzzi® Hot Tubs and Sundance® Spas for Maricopa County. The process of looking at all of the product on the market was long and grueling, but the choice was simple: offer the finest quality brands in the industry so we can ensure our customers will experience only the best in relaxation, hydro therapy and pain relief. There is not even a close second choice. Stop by and see for yourself.

 Lancaster County Timber Frames, Inc.
This old tobacco barn found new life by being repurposed as a residence next to this lake. The large walls of windows allow for amazing views. Timber Framer: Lancaster County Timber Frames / General Contractor: Historic Retorations


Find the right local pro for your project

 User
The large farm sink has become de rigueur in so many stylish kitchens, but for good reason. Everything fits in them!
Photo: Christopher Stark
Eat-in kitchen - mid-sized traditional dark wood floor and brown floor eat-in kitchen idea in San Francisco with white cabinets, a farmhouse sink and recessed-panel cabinets
Eat-in kitchen - mid-sized traditional dark wood floor and brown floor eat-in kitchen idea in San Francisco with white cabinets, a farmhouse sink and recessed-panel cabinets

 DJK Custom Homes
Mid-sized cottage white two-story concrete fiberboard house exterior idea in Chicago with a metal roof

 Greg Holm
This project was such a joy to work on! The Georgian Colonial was home to a young family, whose transitional taste aligned well with their love of neutral palettes with pops of saturated color. See the beautiful transformation!
Photography by David Bader

 Summer Thornton Design, Inc
Rich cabinets and brass hardware pop against the floor to ceiling subway tiles. A white kitchen island keeps the space bright with original chandeliers and Thonet stools bringing in the vintage vibe.
Summer Thornton Design, Inc.

 Forsite Studio
Large modern multicolored two-story mixed siding flat roof idea in Austin with a shingle roof

 John Merrill Homes, LLC
Jeff Westcott
Mid-sized elegant white two-story wood gable roof photo in Jacksonville with a shingle roof
Mid-sized elegant white two-story wood gable roof photo in Jacksonville with a shingle roof

 Structure Home
Set upon an oversized and highly sought-after creekside lot in Brentwood, this two story home and full guest home exude a casual, contemporary farmhouse style and vibe. The main residence boasts 5 bedrooms and 5.5 bathrooms, each ensuite with thoughtful touches that accentuate the home’s overall classic finishes. The master retreat opens to a large balcony overlooking the yard accented by mature bamboo and palms. Other features of the main house include European white oak floors, recessed lighting, built in speaker system, attached 2-car garage and a laundry room with 2 sets of state-of-the-art Samsung washers and dryers. The bedroom suite on the first floor enjoys its own entrance, making it ideal for guests. The open concept kitchen features Calacatta marble countertops, Wolf appliances, wine storage, dual sinks and dishwashers and a walk-in butler’s pantry. The loggia is accessed via La Cantina bi-fold doors that fully open for year-round alfresco dining on the terrace, complete with an outdoor fireplace. The wonderfully imagined yard contains a sparkling pool and spa and a crisp green lawn and lovely deck and patio areas. Step down further to find the detached guest home, which was recognized with a Decade Honor Award by the Los Angeles Chapter of the AIA in 2006, and, in fact, was a frequent haunt of Frank Gehry who inspired its cubist design. The guest house has a bedroom and bathroom, living area, a newly updated kitchen and is surrounded by lush landscaping that maximizes its creekside setting, creating a truly serene oasis.

 The Remodeling Company
Upgrade from a builder grade kitchen. Space was reconfigured to be more functional for cooking and entertaining. The island was enlarged to include a farmhouse sink and more cabinet space. A 36 inch gas range top with grill and chimney wall drawer hood replaced a 30 inch gas range top. The space was expanded around the corner with a custom buffet cabinet for entertaining.

 ScavulloDesign Interiors
Matthew Millman
Inspiration for a contemporary formal living room remodel in San Francisco with beige walls
Inspiration for a contemporary formal living room remodel in San Francisco with beige walls

 Closettec
Large elegant master beige floor closet photo in New York with white walls and no fireplace


 Pruett & Co.
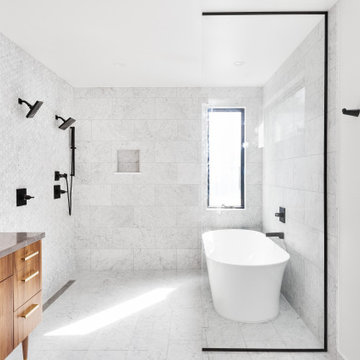
Freestanding bathtub - large contemporary master white tile and marble tile marble floor, white floor and double-sink freestanding bathtub idea in Denver with flat-panel cabinets, medium tone wood cabinets, a one-piece toilet, white walls, an undermount sink, limestone countertops, gray countertops and a floating vanity

 Barnes Photographics - Genia Barnes
Genia Barnes
Example of an eclectic living room design in San Francisco
Example of an eclectic living room design in San Francisco


 Jonathan Pauls Inc
Example of an arts and crafts multicolored tile and ceramic tile powder room design in Seattle with a vessel sink, open cabinets, medium tone wood cabinets and green walls

 Liv Companies LLC Design + Build
Matt Adema
Example of a large arts and crafts l-shaped medium tone wood floor and brown floor eat-in kitchen design in Chicago with a double-bowl sink, shaker cabinets, dark wood cabinets, granite countertops, green backsplash, ceramic backsplash, black appliances, an island and black countertops
Example of a large arts and crafts l-shaped medium tone wood floor and brown floor eat-in kitchen design in Chicago with a double-bowl sink, shaker cabinets, dark wood cabinets, granite countertops, green backsplash, ceramic backsplash, black appliances, an island and black countertops

58