
Search results for "Painful" in Home Design Ideas

 Purpose Renovations and Contracting
View of the back of the house from the SW corner of the back yard.
Large modern multicolored two-story stucco gable roof idea in Edmonton with a shingle roof
Large modern multicolored two-story stucco gable roof idea in Edmonton with a shingle roof

 Nukitchens
We designed this kitchen using Plain & Fancy custom cabinetry with natural walnut and white pain finishes. The extra large island includes the sink and marble countertops. The matching marble backsplash features hidden spice shelves behind a mobile layer of solid marble. The cabinet style and molding details were selected to feel true to a traditional home in Greenwich, CT. In the adjacent living room, the built-in white cabinetry showcases matching walnut backs to tie in with the kitchen. The pantry encompasses space for a bar and small desk area. The light blue laundry room has a magnetized hanger for hang-drying clothes and a folding station. Downstairs, the bar kitchen is designed in blue Ultracraft cabinetry and creates a space for drinks and entertaining by the pool table. This was a full-house project that touched on all aspects of the ways the homeowners live in the space.

 Scordio Construction
Inspiration for a contemporary carpeted and gray floor bedroom remodel in New York with white walls
Find the right local pro for your project

 Plaistow Cabinet
Shiloh Cabinetry, Custom paint by Sherwin Williams - Peppercorn. Now that's a hood! This hood is huge and beautiful! All the intricate details in the moldings make it perfect for that impressive 48" Wolf range.


 Skylights for Less
Trendy white tile and subway tile painted wood floor and white floor freestanding bathtub photo in New York with flat-panel cabinets, light wood cabinets, white walls, an integrated sink, wood countertops and brown countertops

 STEFANI STEIN
photo cred: tessa neustadt
Mid-sized trendy concrete floor kitchen/dining room combo photo in Los Angeles with white walls and no fireplace
Mid-sized trendy concrete floor kitchen/dining room combo photo in Los Angeles with white walls and no fireplace


 Ben Herzog
Example of a transitional white tile gray floor claw-foot bathtub design in New York with shaker cabinets, black cabinets, white walls, an undermount sink, a hinged shower door and gray countertops

 Kessler Construction LLC
Custom laundry room with side by side washer and dryer and custom shelving. Bottom slide out drawer keeps litter box hidden from sight and an exhaust fan that gets rid of the smell!
 Purpose Renovations and Contracting
View of the back of the house from the South end of the back yard.
Large minimalist multicolored two-story stucco gable roof photo in Edmonton with a shingle roof
Large minimalist multicolored two-story stucco gable roof photo in Edmonton with a shingle roof


 RAMSAY GOURD ARCHITECTS
The mudroom of a little cottage nestled into a picturesque Vermont village.
Photo: Greg Premru
Inspiration for a small shabby-chic style medium tone wood floor and brown floor mudroom remodel in Boston with white walls and a black front door
Inspiration for a small shabby-chic style medium tone wood floor and brown floor mudroom remodel in Boston with white walls and a black front door

 Jodi Fleming Design
Mountain style open concept slate floor living room photo in Orange County with white walls and a stone fireplace

 Pineapple House Interior Design
The goal of this master bath transformation was to stay within existing footprint and improve the look, storage and functionality of the master bath. Right Wall: Along the right wall, designers gain footage and enlarge both the shower and water closet by replacing the existing tub and outdated surround with a freestanding Roman soaking tub. They use glass shower walls so natural light can illuminate the formerly dark, enclosed corner shower. From the footage gained from the tub area, designers add a toiletry closet in the water closet. They integrate the room's trim and window's valance to conceal a dropdown privacy shade over the leaded glass window behind the tub. Left Wall: A sink area originally located along the back wall is reconfigured into a symmetrical double-sink vanity along the left wall. Both sink mirrors are flanked by shelves of storage hidden behind tall, slender doors that are configured in the vanity to mimic columns. Back Wall: The back wall unit is built for storage and display, plus it houses a television that intentionally blends into the deep coloration of the millwork. The positioning of the television allows it to be watched from multiple vantage points – even from the shower. An under counter refrigerator is located in the lower left portion of unit.
Anthony Bonisolli Photography

 JAQUE
John Magnoski
Example of a trendy built-in desk dark wood floor study room design in Minneapolis with green walls
Example of a trendy built-in desk dark wood floor study room design in Minneapolis with green walls
 art to Di for
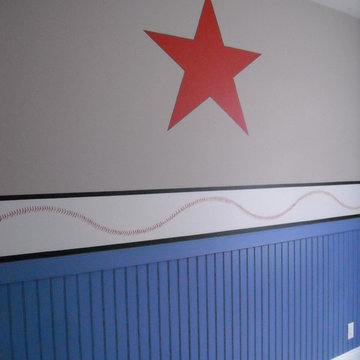
bedroom wall mural with hand painted baseball border and a star.
Home design - transitional home design idea in Richmond
Home design - transitional home design idea in Richmond

 SWAN BUILDING AND DESIGN
MLW photography
Trendy galley dark wood floor enclosed kitchen photo in San Francisco with flat-panel cabinets, dark wood cabinets, stainless steel appliances, gray walls and no island
Trendy galley dark wood floor enclosed kitchen photo in San Francisco with flat-panel cabinets, dark wood cabinets, stainless steel appliances, gray walls and no island

 Wellborn + Wright
Photo Cred: Kip Dawkins (www.kipdawkinsphotography.com)
Inspiration for a transitional formal medium tone wood floor living room remodel in Richmond with black walls, a standard fireplace and no tv
Inspiration for a transitional formal medium tone wood floor living room remodel in Richmond with black walls, a standard fireplace and no tv

 Prosser Painting & Construction
Beach style open concept slate floor living room photo in Seattle with white walls, a standard fireplace and a stone fireplace
90