
Search results for "Painted border" in Home Design Ideas


 Santa Barbara Home Design
Design Consultant Jeff Doubét is the author of Creating Spanish Style Homes: Before & After – Techniques – Designs – Insights. The 240 page “Design Consultation in a Book” is now available. Please visit SantaBarbaraHomeDesigner.com for more info.
Jeff Doubét specializes in Santa Barbara style home and landscape designs. To learn more info about the variety of custom design services I offer, please visit SantaBarbaraHomeDesigner.com
Jeff Doubét is the Founder of Santa Barbara Home Design - a design studio based in Santa Barbara, California USA.

 Upton Architecture, LLC
Ken Wyner
Large transitional white split-level brick house exterior photo in DC Metro with a shingle roof
Large transitional white split-level brick house exterior photo in DC Metro with a shingle roof
Find the right local pro for your project


 Alison Kandler Interior Design
Bret Gum for Cottages and Bungalows
Mid-sized cottage chic master blue tile and cement tile concrete floor bathroom photo in Los Angeles with shaker cabinets, white cabinets, marble countertops and blue walls
Mid-sized cottage chic master blue tile and cement tile concrete floor bathroom photo in Los Angeles with shaker cabinets, white cabinets, marble countertops and blue walls

 Glenn Layton Homes
, LLC, "Building Your Coastal Lifestyle"
Inspiration for a large coastal open concept dark wood floor and brown floor family room remodel in Jacksonville with gray walls, no fireplace and a tv stand
Inspiration for a large coastal open concept dark wood floor and brown floor family room remodel in Jacksonville with gray walls, no fireplace and a tv stand

 Horn & Co. (Previously JHLA)
Our clients on this project were inspired by their travels to Asia and wanted to mimic this aesthetic at their DC property. We designed a water feature that effectively masks adjacent traffic noise and maintains a small footprint.



 Studio McGee
Inspiration for a large farmhouse guest light wood floor bedroom remodel in Salt Lake City with white walls

 Isabel Solomon
Paul Dyer
Mid-sized elegant enclosed dark wood floor living room photo in San Francisco with beige walls, a standard fireplace and a tile fireplace
Mid-sized elegant enclosed dark wood floor living room photo in San Francisco with beige walls, a standard fireplace and a tile fireplace

 JayMarc Homes
Secondary bathroom with tile shower and built-in tub. HD Estates
Mid-sized transitional white tile and porcelain tile porcelain tile freestanding bathtub photo in Seattle with flat-panel cabinets, dark wood cabinets, gray walls, an undermount sink and quartzite countertops
Mid-sized transitional white tile and porcelain tile porcelain tile freestanding bathtub photo in Seattle with flat-panel cabinets, dark wood cabinets, gray walls, an undermount sink and quartzite countertops

 Design Works - Landscape Architecture & Const.
Example of a small trendy backyard concrete paver patio design in Manchester with a fire pit and no cover

 Studio Z Architecture
This 1980s bathroom was gutted and redesigned to fit with the craftsman aesthetic of the rest of the house. A continuous band of handmade Motawi ginkgo tiles runs the perimeter of the room. Rich green walls (Benjamin Moore CC-664 Provincal Park) provide a contrast to the crisp white subway tiles in two sizes and the wainscot (Benjamin Moore CC-20 Decorator’s White).
Photos: Emily Rose Imagery





 Architexture Interior Design
Another look at the painted wall border in the jacuzzi bath.
Inspiration for a transitional bathroom remodel in Los Angeles
Inspiration for a transitional bathroom remodel in Los Angeles

 User
Complete with a handy kitchenette, extra guest quarters and lake bath, the lower beach level was carefully designed to blend indoor and outdoor living, revealing all the simple delights in lakefront living.
Photography Credit: Ashley Avila



Sponsored
Columbus, OH

Hope Restoration & General Contracting
Columbus Design-Build, Kitchen & Bath Remodeling, Historic Renovations

 Cheney Brothers Building & Renovation LLC
Katie Kaizer Photography, Nantucket MA
Anne Becker Design, Nantucket MA
Open concept kitchen - contemporary u-shaped open concept kitchen idea in Boston with shaker cabinets, white cabinets, gray backsplash and paneled appliances
Open concept kitchen - contemporary u-shaped open concept kitchen idea in Boston with shaker cabinets, white cabinets, gray backsplash and paneled appliances

 Design2Sell Interiors & Home Staging
http://iranwatsonphoto.com/
Living room - contemporary open concept dark wood floor living room idea in Atlanta with white walls, a standard fireplace and a wood fireplace surround
Living room - contemporary open concept dark wood floor living room idea in Atlanta with white walls, a standard fireplace and a wood fireplace surround
 User
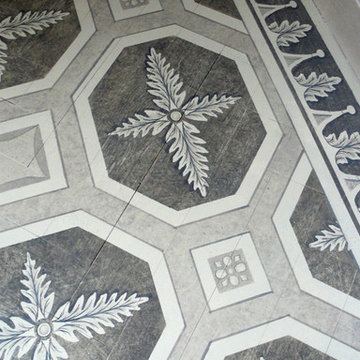
Detail of Painted wood floor for Powder Room in Pavlovsk-inspired octagonal and square pattern with acanthus leaf border in greys and whites. Design by Christianson Lee Studios
152