
Search results for "Painted border" in Home Design Ideas

 Doug Walter Architect
A main floor powder room vanity in a remodelled home outside of Denver by Doug Walter, Architect. Custom cabinetry with a bow front sink base helps create a focal point for this geneously sized powder. The w.c. is in a separate compartment adjacent. Construction by Cadre Construction, Englewood, CO. Cabinetry built by Genesis Innovations from architect's design. Photography by Emily Minton Redfield

 SJ&J Design
Custom Spaces
Inspiration for a small timeless 3/4 white tile and ceramic tile marble floor bathroom remodel in San Francisco with a pedestal sink, shaker cabinets, dark wood cabinets, marble countertops, a two-piece toilet and gray walls
Inspiration for a small timeless 3/4 white tile and ceramic tile marble floor bathroom remodel in San Francisco with a pedestal sink, shaker cabinets, dark wood cabinets, marble countertops, a two-piece toilet and gray walls

 Randall Architects
Amy Braswell
Claw-foot bathtub - traditional ceramic tile claw-foot bathtub idea in Chicago
Claw-foot bathtub - traditional ceramic tile claw-foot bathtub idea in Chicago
Find the right local pro for your project


 The Cousins
The new office provides plenty of space to work and stay organized without being interrupted.
Home office - craftsman home office idea in New York
Home office - craftsman home office idea in New York

 A Kinder Space
Colors inspired by the hand painted Talavera Calla Lilies sink and mural. This bath spaces measures about 6 x 7 foot square so a lot of function needed to be included in a small space.
Patricia Bean, Expressive Architectural Photography

 Berghuis Construction LLC
Photos by Kaity
Inspiration for a large craftsman master gray tile and ceramic tile ceramic tile corner shower remodel in Grand Rapids with an undermount sink, shaker cabinets, white cabinets, granite countertops and gray walls
Inspiration for a large craftsman master gray tile and ceramic tile ceramic tile corner shower remodel in Grand Rapids with an undermount sink, shaker cabinets, white cabinets, granite countertops and gray walls



 Urban Purpose Design
Inspiration for a craftsman front porch remodel in Atlanta with decking and a roof extension
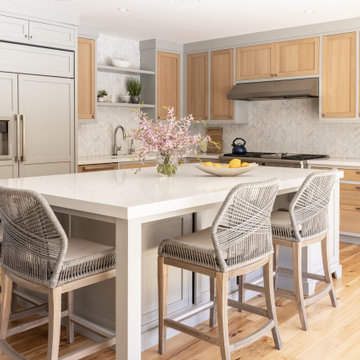
 Studio Haven Interiors
This kitchen was updated to reflect a light and airy mixed wood and paint, family eat-in style island. Inset cabinets paired with quart countertops and herringbone natural stone backsplash.

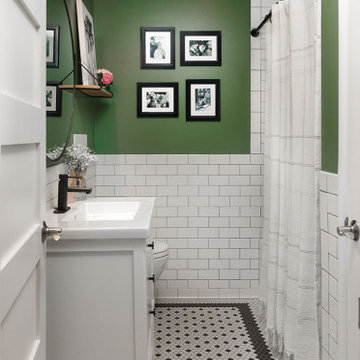
 Hercules Design Build
The newly remodeled hall bath was made more spacious with the addition of a wall-hung toilet. The soffit at the tub was removed, making the space more open and bright. The bold black and white tile and fixtures paired with the green walls matched the homeowners' personality and style.

 Staging North Shore
Kelly Parker, @Properties
Kitchen - traditional u-shaped dark wood floor kitchen idea in Chicago with a farmhouse sink, shaker cabinets, white cabinets, green backsplash, glass tile backsplash, paneled appliances and an island
Kitchen - traditional u-shaped dark wood floor kitchen idea in Chicago with a farmhouse sink, shaker cabinets, white cabinets, green backsplash, glass tile backsplash, paneled appliances and an island



Sponsored
Delaware, OH

Buckeye Basements, Inc.
Central Ohio's Basement Finishing ExpertsBest Of Houzz '13-'21
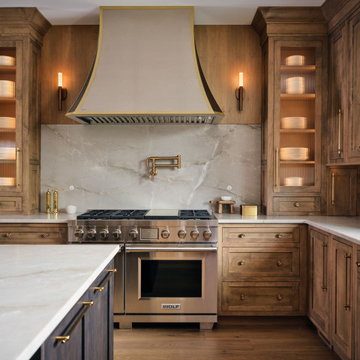
 Bella B Home Designs
Example of a transitional l-shaped medium tone wood floor and brown floor kitchen design in Philadelphia with shaker cabinets, dark wood cabinets, gray backsplash, stone slab backsplash, stainless steel appliances, an island and white countertops

 2id Interiors
Living room - contemporary gray floor living room idea in Miami with white walls and a wall-mounted tv

 Sneller Custom Homes and Remodeling, LLC
Kolanowski Studio
Elegant master beige tile freestanding bathtub photo in Houston with raised-panel cabinets, beige cabinets, beige walls, an undermount sink and a hinged shower door
Elegant master beige tile freestanding bathtub photo in Houston with raised-panel cabinets, beige cabinets, beige walls, an undermount sink and a hinged shower door

 Knock Architecture and Design
Example of a mid-sized 1960s concrete floor hallway design in San Francisco with white walls

Sponsored
Columbus, OH

Wannemacher Interiors
Customized Award-Winning Interior Design Solutions in Franklin Cnty OH

Example of a large transitional open concept living room design in Houston with beige walls and no tv

 Regan Baker Design Inc.
First home, savvy art owners, decided to hire RBD to design their recently purchased two story, four bedroom, midcentury Diamond Heights home to merge their new parenthood and love for entertaining lifestyles. Hired two months prior to the arrival of their baby boy, RBD was successful in installing the nursery just in time. The home required little architectural spatial reconfiguration given the previous owner was an architect, allowing RBD to focus mainly on furniture, fixtures and accessories while updating only a few finishes. New paint grade paneling added a needed midcentury texture to the entry, while an existing site for sore eyes radiator, received a new walnut cover creating a built-in mid-century custom headboard for the guest room, perfect for large art and plant decoration. RBD successfully paired furniture and art selections to connect the existing material finishes by keeping fabrics neutral and complimentary to the existing finishes. The backyard, an SF rare oasis, showcases a hanging chair and custom outdoor floor cushions for easy lounging, while a stylish midcentury heated bench allows easy outdoor entertaining in the SF climate.
Photography Credit: Scott Hargis Photography

 La Casa Builders Inc.
Dino Tonn Photography, Inc.
Example of a small tuscan 3/4 terra-cotta tile bathroom design in Phoenix with a trough sink, a one-piece toilet and beige walls
Example of a small tuscan 3/4 terra-cotta tile bathroom design in Phoenix with a trough sink, a one-piece toilet and beige walls
93