
Search results for "Painted ceiling" in Home Design Ideas
 Schell Brothers
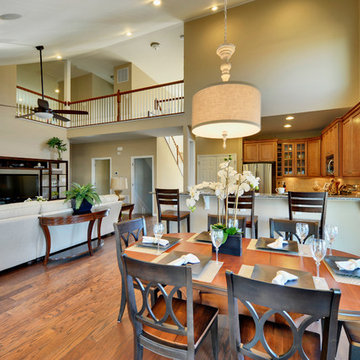
Inspiration for a timeless formal and open concept living room remodel in Philadelphia
 Karl Neumann Photography
2014 Karl Neumann
John Hendricks Architecture
Sandau Builders
MINGO MOUNTAIN WOODWORKING

Living room - rustic living room idea in Other with white walls
Living room - rustic living room idea in Other with white walls
 Eisenmann Architecture
Mark Compton

Example of a large 1960s formal and open concept light wood floor and beige floor living room design in San Francisco with white walls, a standard fireplace, a brick fireplace and no tv
Example of a large 1960s formal and open concept light wood floor and beige floor living room design in San Francisco with white walls, a standard fireplace, a brick fireplace and no tv
Find the right local pro for your project
 Michael Del Piero Good Design

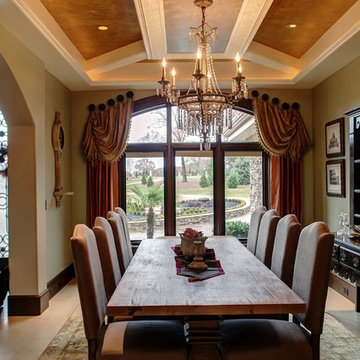
Beautiful traditional home with transitional interior design elements.
Pretty antique rugs, eclectic art collection and custom furniture create a livable, approachable yet elegant, family home for a couple with seven children. Photographer-Janet Mesic Mackie


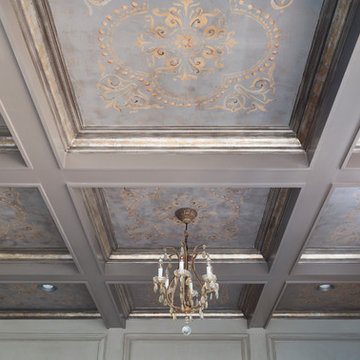
 Cynthia Porche Interiors
Custom handpainted murals and molding in each.
Photo by Patrick Heagney
Inspiration for a mid-sized timeless open concept and formal dark wood floor and brown floor living room remodel in Atlanta with a tv stand and gray walls
Inspiration for a mid-sized timeless open concept and formal dark wood floor and brown floor living room remodel in Atlanta with a tv stand and gray walls



 Lauren Nicole Designs
Bedroom - coastal dark wood floor and brown floor bedroom idea in Charlotte with gray walls

 Mimi & Hill interiors
Toni Deis Photography
Small island style guest terra-cotta tile, orange floor and vaulted ceiling bedroom photo in Other with green walls and no fireplace
Small island style guest terra-cotta tile, orange floor and vaulted ceiling bedroom photo in Other with green walls and no fireplace

 Oakbridge Timberframing
Example of a cottage open concept dark wood floor living room design in Columbus with white walls, a standard fireplace, a stone fireplace and a tv stand


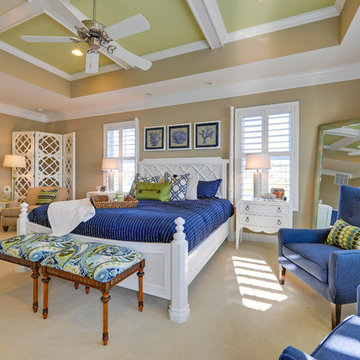
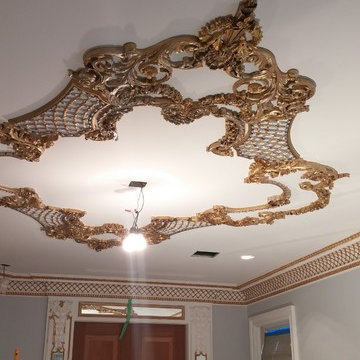




 Epic Development
The kitchen of a new Mediterranean/Transitional style home in Atlanta. Features include custom wood cabinetry (Sherwin Williams Elder White) to the ceiling with soft close feature, quartz countertops (Quartzite Calacatta), stone backsplash (3x6 Valentino White Tile), under cabinet lighting, stainless steel farm sink, and DCS stainless steel appliances including 48" gas range, double drawer dishwasher and double door refrigerator. The huge island overlooks the family room and houses the Sharp Microwave Drawer. The wall color is Popular Gray Flat (SW 6071). Designed by Price Residential Design; Built by Epic Development; Interior Design by Mike Horton; Photo by Brian Gassel
 Gustave Carlson Design
Laure Joilet

Inspiration for a mid-sized cottage u-shaped medium tone wood floor eat-in kitchen remodel in San Francisco with an undermount sink, shaker cabinets, white cabinets, quartz countertops, white backsplash, subway tile backsplash, stainless steel appliances and no island
Inspiration for a mid-sized cottage u-shaped medium tone wood floor eat-in kitchen remodel in San Francisco with an undermount sink, shaker cabinets, white cabinets, quartz countertops, white backsplash, subway tile backsplash, stainless steel appliances and no island
 Gemma Parker Design, LLC
Photography: Dustin Halleck,
Home Builder: Middlefork Development, LLC,
Architect: Burns + Beyerl Architects

Family room - large transitional open concept dark wood floor and brown floor family room idea in Chicago with blue walls, no fireplace and no tv
Family room - large transitional open concept dark wood floor and brown floor family room idea in Chicago with blue walls, no fireplace and no tv
 Derrick Dodge Interior Design

Windows were added to this living space for maximum light. The clients' collection of art and sculpture are the focus of the room. A custom limestone fireplace was designed to add focus to the only wall in this space. The furniture is a mix of custom English and contemporary all atop antique Persian rugs. The blue velvet bench in front was designed by Mr. Dodge out of maple to offset the antiques in the room and compliment the contemporary art. All the windows overlook the cabana, art studio, pool and patio.

Sponsored
Westerville, OH

Custom Home Works
Franklin County's Award-Winning Design, Build and Remodeling Expert
 Warnock Studios, LLC
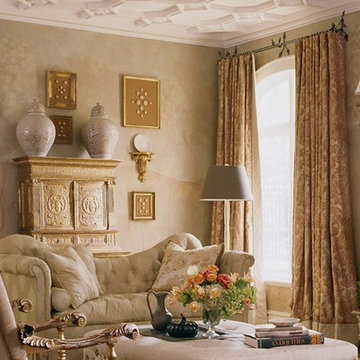
Inspiration for a mid-sized timeless formal and enclosed living room remodel in DC Metro with beige walls, a standard fireplace, a stone fireplace and no tv
 Foran Interior Design

Inspiration for a huge timeless enclosed beige floor family room remodel with brown walls, a standard fireplace, a stone fireplace and a wall-mounted tv
 Warnock Studios, LLC
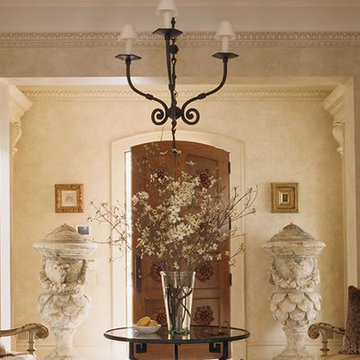
Living room - mid-sized traditional formal and enclosed living room idea in DC Metro with beige walls, a standard fireplace, a stone fireplace and no tv
80