
Search results for "Painted ceiling" in Home Design Ideas
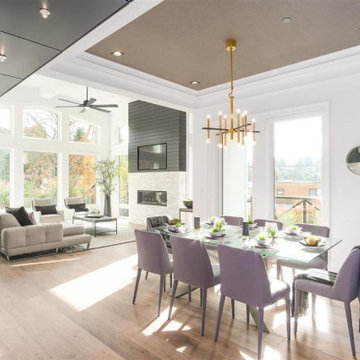
 Starline Cabinets
Great room - transitional light wood floor and beige floor great room idea in Vancouver with white walls
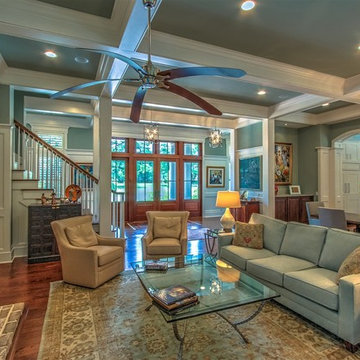
 Randy Jeffcoat Builders, Inc.
Family room - mid-sized transitional open concept dark wood floor family room idea in Atlanta with white walls, a standard fireplace, a brick fireplace and a tv stand
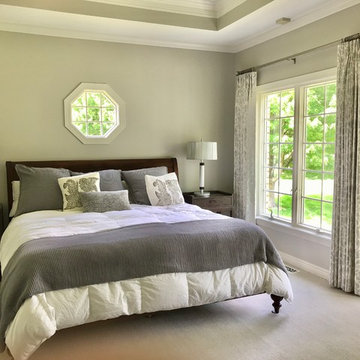
 Erin Welner Interiors, LLC
Inspiration for a mid-sized transitional master beige floor bedroom remodel in Wichita with beige walls and no fireplace
Find the right local pro for your project

 All About Home Design
Example of a transitional master medium tone wood floor and brown floor bedroom design in Denver with gray walls
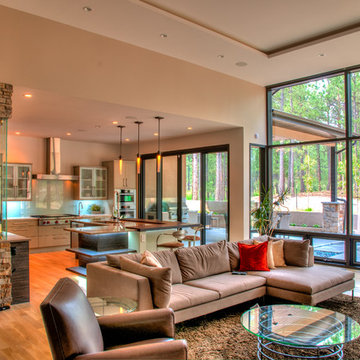
 Tiffany Homes
Example of a large trendy open concept light wood floor and beige floor family room design in Denver with gray walls
 Intimate Living Interiors

Inspiration for a coastal medium tone wood floor bedroom remodel in San Diego with white walls and no fireplace
 Houseworks
Gabrielle Cheikh Photography
www.gabriellecheikh.com
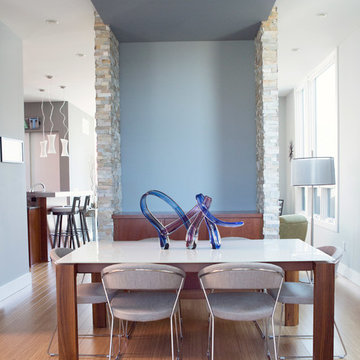
Inspiration for a contemporary light wood floor dining room remodel in Indianapolis with blue walls
Inspiration for a contemporary light wood floor dining room remodel in Indianapolis with blue walls

Sponsored
Delaware, OH

Buckeye Basements, Inc.
Central Ohio's Basement Finishing ExpertsBest Of Houzz '13-'21

 User
UserInspiration for a large transitional built-in desk medium tone wood floor and beige floor study room remodel in New York with white walls

 Spazio LA
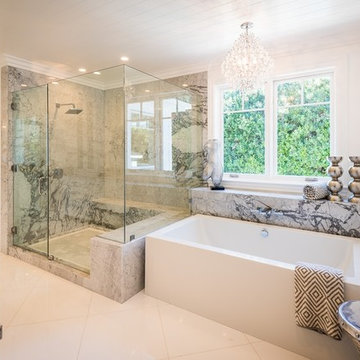
This beautiful bathroom features cement tiles (from Cement Tile Shop) on the floors with an infinity drain a custom frameless shower door and custom lighting. Vanity is Signature Hardware, and mirror is from Pottery Barn.
 Woodworks Design Inc
Photography by Michael McKelvey/Atlanta

Living room - large traditional open concept dark wood floor living room idea in Atlanta with white walls, a standard fireplace, a wall-mounted tv and a stone fireplace
Living room - large traditional open concept dark wood floor living room idea in Atlanta with white walls, a standard fireplace, a wall-mounted tv and a stone fireplace

 Delta Design
Huge elegant wooden curved mixed material railing staircase photo in DC Metro with painted risers

 Tamara Rosenbloom Design LLC
This bedroom is small and had a tiny existing closet and poor flow, so we had to get creative. We reworked the layout to allow for a walk in closet and replaced old carpet with bamboo flooring. By adding a loft bed, we gained a large custom desk space, complete with tool chest as desk storage. Since my client’s view of the ceiling got a little closer, we added interest with bold color and design. A contemporary dresser and comfortable reading chair round out the space. The existing bathroom had a leaking shower with odd angles. To save money, we kept the angles and added a European shower tower, maximizing luxury and function in a tight space. The wall mounted vanity is visually lighter than a traditional vanity and makes the room feel larger. And we can’t forget the giraffe – a fun and colorful accent for a true animal lover!
Photos by Mike Martin www.martinvisualtours.com

Sponsored
Columbus, OH

Wannemacher Interiors
Customized Award-Winning Interior Design Solutions in Franklin Cnty OH

 Keycon, Inc
Copyright 2015-2016 Scott DuBose
Open concept kitchen - contemporary galley open concept kitchen idea in San Francisco with a double-bowl sink, matchstick tile backsplash, stainless steel appliances and an island
Open concept kitchen - contemporary galley open concept kitchen idea in San Francisco with a double-bowl sink, matchstick tile backsplash, stainless steel appliances and an island

 Violante & Rochford Interiors
Southwest guest dark wood floor bedroom photo in Albuquerque with white walls and a standard fireplace

 Parkwood Homes
Photos by Vic Moss, Moss Photography
Bedroom - traditional master carpeted bedroom idea in Denver with beige walls
Bedroom - traditional master carpeted bedroom idea in Denver with beige walls

Sponsored
Columbus, OH

Hope Restoration & General Contracting
Columbus Design-Build, Kitchen & Bath Remodeling, Historic Renovations

 TotalCare Orlando
Bedroom - large transitional master medium tone wood floor and brown floor bedroom idea in Orlando with gray walls and no fireplace
 Nyhus Design Group
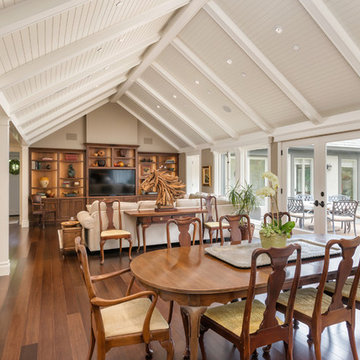
Charming Old World meets new, open space planning concepts. This Ranch Style home turned English Cottage maintains very traditional detailing and materials on the exterior, but is hiding a more transitional floor plan inside. The 49 foot long Great Room brings together the Kitchen, Family Room, Dining Room, and Living Room into a singular experience on the interior. By turning the Kitchen around the corner, the remaining elements of the Great Room maintain a feeling of formality for the guest and homeowner's experience of the home. A long line of windows affords each space fantastic views of the rear yard.
Nyhus Design Group - Architect
Ross Pushinaitis - Photography

 Risa Boyer Architecture
Lincoln Barbour
Living room - mid-sized 1960s open concept living room idea in Portland with orange walls, a wall-mounted tv, a standard fireplace and a brick fireplace
Living room - mid-sized 1960s open concept living room idea in Portland with orange walls, a wall-mounted tv, a standard fireplace and a brick fireplace
78