
Search results for "Painted ceiling" in Home Design Ideas
 Nyhus Design Group
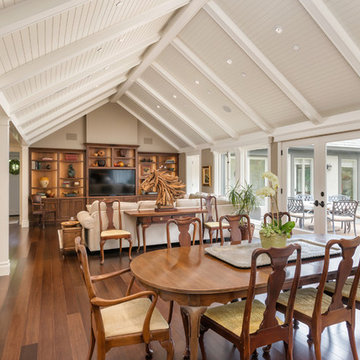
Charming Old World meets new, open space planning concepts. This Ranch Style home turned English Cottage maintains very traditional detailing and materials on the exterior, but is hiding a more transitional floor plan inside. The 49 foot long Great Room brings together the Kitchen, Family Room, Dining Room, and Living Room into a singular experience on the interior. By turning the Kitchen around the corner, the remaining elements of the Great Room maintain a feeling of formality for the guest and homeowner's experience of the home. A long line of windows affords each space fantastic views of the rear yard.
Nyhus Design Group - Architect
Ross Pushinaitis - Photography

 Risa Boyer Architecture
Lincoln Barbour
Living room - mid-sized 1960s open concept living room idea in Portland with orange walls, a wall-mounted tv, a standard fireplace and a brick fireplace
Living room - mid-sized 1960s open concept living room idea in Portland with orange walls, a wall-mounted tv, a standard fireplace and a brick fireplace

Living room - mid-sized farmhouse formal and enclosed light wood floor and beige floor living room idea in Austin with green walls, no fireplace and no tv
Find the right local pro for your project
 User

UserBathroom - contemporary master stone slab bathroom idea in Los Angeles with recessed-panel cabinets, white cabinets and an undermount sink
 Lydia Sweetland ThinkSpace Design and Home Staging
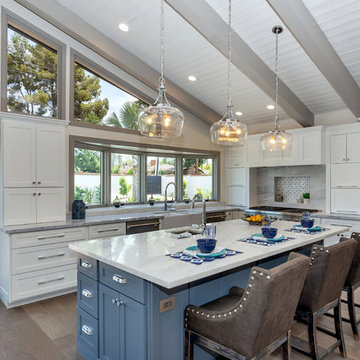
Example of a transitional l-shaped medium tone wood floor and brown floor kitchen design in Phoenix with a farmhouse sink, shaker cabinets, white cabinets, gray backsplash, stainless steel appliances, an island and white countertops
 Perrone Construction Custom Homes
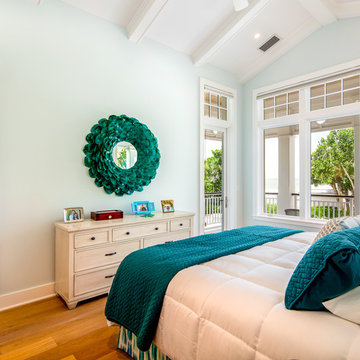
Mid-sized beach style guest light wood floor and brown floor bedroom photo in Tampa with blue walls
 Homestar Building

Nursery - mid-sized transitional gender-neutral carpeted nursery idea in Vancouver with gray walls

Sponsored
Sunbury, OH

J.Holderby - Renovations
Franklin County's Leading General Contractors - 2X Best of Houzz!
 User

UserTuscan freestanding desk dark wood floor, brown floor, coffered ceiling and wall paneling home office photo in Phoenix with black walls and a standard fireplace
 Kristen Spencer Interiors
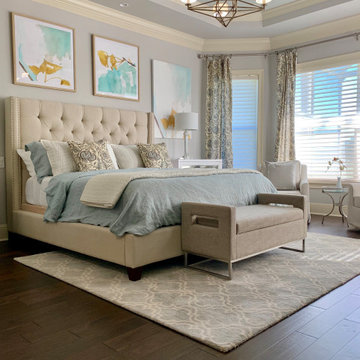
Bedroom - large coastal master dark wood floor and brown floor bedroom idea in Orlando with gray walls

 Winslow Interiors

Example of a trendy medium tone wood floor and brown floor great room design in Philadelphia with beige walls
 Finished Basements Plus Inc.

Basement - traditional underground dark wood floor and brown floor basement idea in Columbus with gray walls

 | MARSHALL DESIGN GROUP |
Basement - contemporary underground dark wood floor basement idea in Los Angeles with gray walls

Sponsored
Columbus, OH

Wannemacher Interiors
Customized Award-Winning Interior Design Solutions in Franklin Cnty OH
 Yestermorrow Homebuilders
John McManus

Elegant painted wood floor bedroom photo in Atlanta with beige walls
Elegant painted wood floor bedroom photo in Atlanta with beige walls
 User
UserAngie Seckinger
Example of a large beach style u-shaped light wood floor eat-in kitchen design in DC Metro with glass-front cabinets, marble countertops, blue backsplash, stainless steel appliances, an island, white cabinets and subway tile backsplash
Example of a large beach style u-shaped light wood floor eat-in kitchen design in DC Metro with glass-front cabinets, marble countertops, blue backsplash, stainless steel appliances, an island, white cabinets and subway tile backsplash
 Victoria McClure Interiors
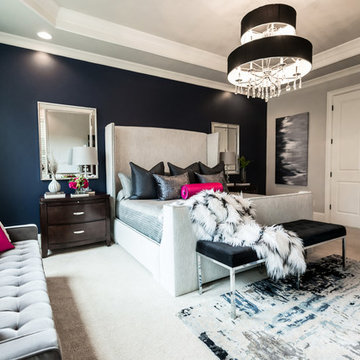
Inspiration for a mid-sized contemporary master carpeted and beige floor bedroom remodel in Atlanta with gray walls and no fireplace
 Simply Stunning Spaces

This is by far one of the most charming projects we've ever worked on. This whimsical cottage by the sea is filled with custom details, art, and accessories that were deeply meaningful to our client. It's one of our greatest joys to help our clients love the home they're in. If you have a fun and unconventional idea for your home design, give us a call!

Sponsored
Fredericksburg, OH

High Point Cabinets
Columbus' Experienced Custom Cabinet Builder | 4x Best of Houzz Winner


 JDB Selections
Country dark wood floor and brown floor open concept kitchen photo in Austin with an undermount sink, shaker cabinets, white cabinets, stainless steel appliances and an island
 User
UserDown a private lane and sited on an oak studded lot, this charming Kott home has been transformed with contemporary finishes and clean line design. Vaulted ceilings create light filled spaces that open to outdoor living. Modern choices of Italian tiles combine with hardwood floors and newly installed carpets. Fireplaces in both the living and family room. Dining room with picture window to the garden. Kitchen with ample cabinetry, newer appliances and charming eat-in area. The floor plan includes a gracious upstairs master suite and two well-sized bedrooms and two full bathrooms downstairs. Solar, A/C, steel Future Roof and dual pane windows and doors all contribute to the energy efficiency of this modern design. Quality throughout allows you to move right and enjoy the convenience of a close-in location and the desirable Kentfield school district.
79