
Search results for "Painted knotty pine" in Home Design Ideas
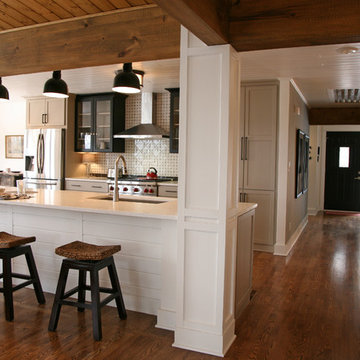
 Interior Changes home design & consulting
This eclectic kitchen has the flavors of farmhouse, rustic modern and traditional all wrapped into one. The wall was removed between the original kitchen to allow for an open concept while still maintaining a kitchen work space. All of the millwork, beams and finishes were added during construction to this space which was once a drywall box. The end results are casual and stunning!
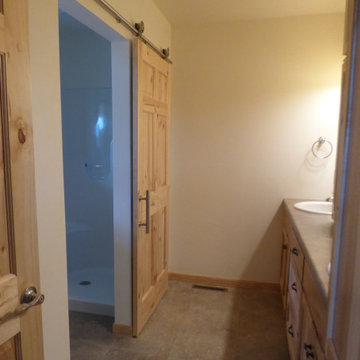
 Countrywide Construction & Design LLC
The Master Bathroom with large built-in linen cabinet, and counter-to-ceiling cabinet storage between sinks. A locking barn door leads to shower/toilet room.

Find the right local pro for your project
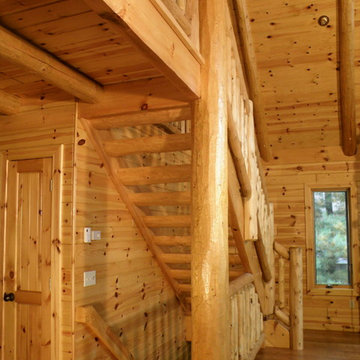
 Rick Bills
Stairway - 6-inch prefinished tongue & groove knotty pine paneling, decorative log rafters, log stairway, log railing, knotty pine paneling style door.
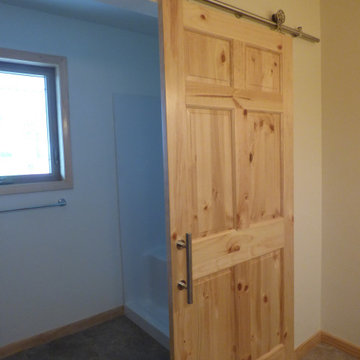 Countrywide Construction & Design LLC
The Master Bathroom with large built-in linen cabinet, and counter-to-ceiling cabinet storage between sinks. A locking barn door leads to shower/toilet room.
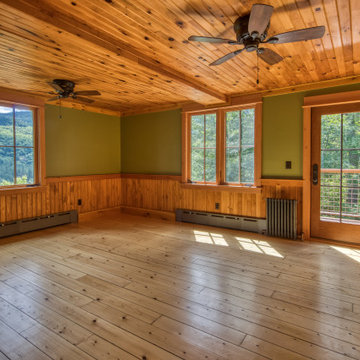
 Jim & Paula Perry
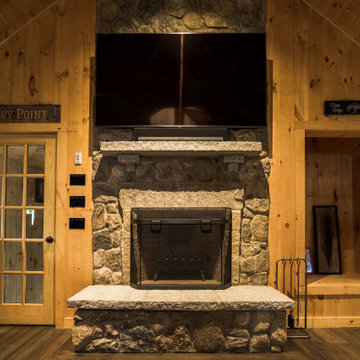
Original, 8" plank restored Spruce flooring, 4" Knotty Pine V-notch wainscoting, 4" Knotty Pine V-notch ceiling plank, Knotty Pine trim. Original (restored) Pine doors (Master Bathroom & Entry). Fireplace converted to gas log set. Large Marvin Ultimate Signature casement windows. ThermoTru insulated exterior door to balcony.
Part of the meticulous restoration of Giant View, a historic 1940s Adirondack camp compound on 20 private acres in Keene Valley, NY. This legacy High Peaks estate is currently available for acquisition. Architectural inquiries and private viewing arrangements are welcome. For additional details, the property listing is available on the Merrill L. Thomas agency website at www.adirondackestates.com (MLS# 202597); email: dominika@adirondackestates.com
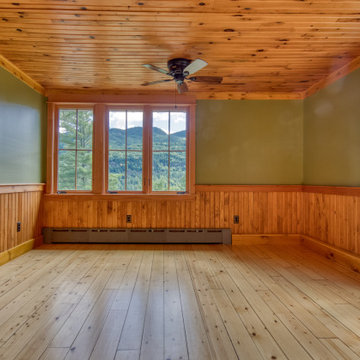 Jim & Paula Perry
Original, 8" plank restored Spruce flooring, 4" Knotty Pine V-notch wainscoting, 4" Knotty Pine V-notch ceiling plank, Knotty Pine trim. Original (restored) Pine doors. Fireplace converted to gas log set. Large Marvin Ultimate Signature casement windows. ThermoTru insulated exterior door to balcony.
Part of the meticulous restoration of Giant View, a historic 1940s Adirondack camp compound on 20 private acres in Keene Valley, NY. This legacy High Peaks estate is currently available for acquisition. Architectural inquiries and private viewing arrangements are welcome. For additional details, the property listing is available on the Merrill L. Thomas agency website at www.adirondackestates.com (MLS# 202597); email: dominika@adirondackestates.com


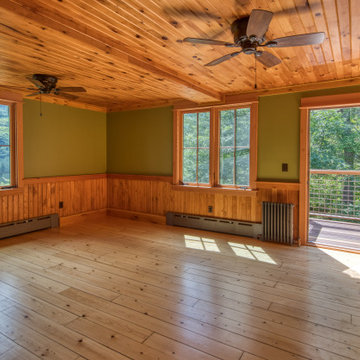 Jim & Paula Perry
Original, 8" plank restored Spruce flooring, 4" Knotty Pine V-notch wainscoting, 4" Knotty Pine V-notch ceiling plank, Knotty Pine trim. Original (restored) Pine doors. Fireplace converted to gas log set. Large Marvin Ultimate Signature casement windows. ThermoTru insulated exterior door to balcony.
Part of the meticulous restoration of Giant View, a historic 1940s Adirondack camp compound on 20 private acres in Keene Valley, NY. This legacy High Peaks estate is currently available for acquisition. Architectural inquiries and private viewing arrangements are welcome. For additional details, the property listing is available on the Merrill L. Thomas agency website at www.adirondackestates.com (MLS# 202597); email: dominika@adirondackestates.com
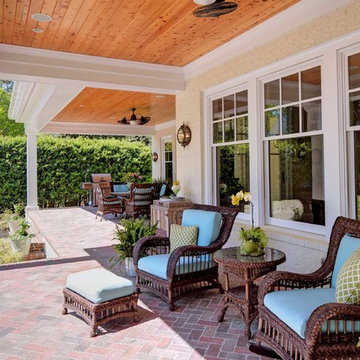
 T.R. Builder, Inc.
Photo Credits: ARC Imaging
The beautiful flower arrangements were provided by the Hampton Roads Garden Club when the home was on tour during Virginia's Historic Garden Week in 2015.
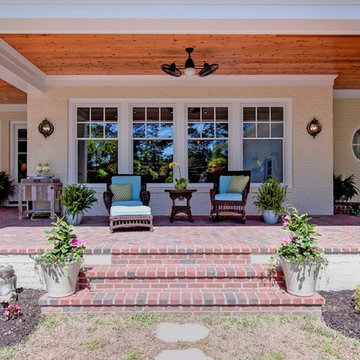 T.R. Builder, Inc.
Photo Credits: ARC Imaging
The beautiful flower arrangements were provided by the Hampton Roads Garden Club when the home was on tour during Virginia's Historic Garden Week in 2015.
 Rick Bills
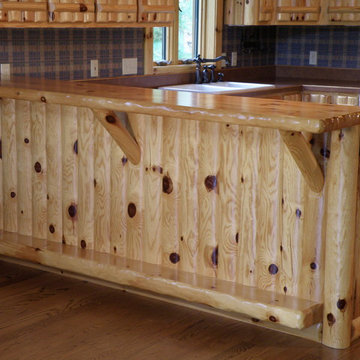
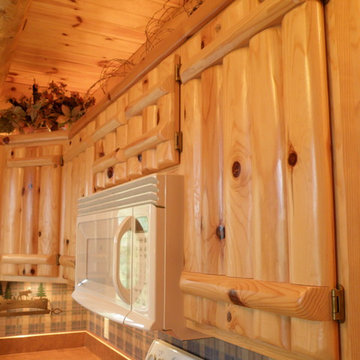
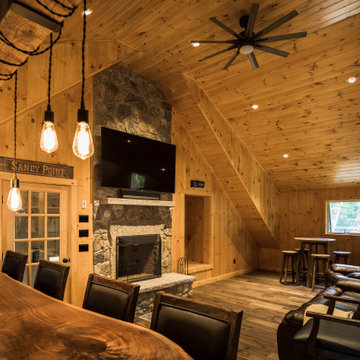
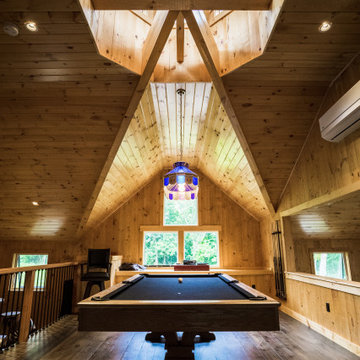
Kitchen - Log rafters, 6-inch tongue & groove loft decking, knotty pine log style cabinets, knotty pine bar top with a natural edge
Inspiration for a rustic kitchen remodel in Other
Inspiration for a rustic kitchen remodel in Other
 Rick Bills
Kitchen - Log rafters, 6-inch tongue & groove loft decking, knotty pine log style cabinets, knotty pine bar top with a natural edge
Mountain style kitchen photo in Other
Mountain style kitchen photo in Other

Sponsored
Columbus, OH

Hope Restoration & General Contracting
Columbus Design-Build, Kitchen & Bath Remodeling, Historic Renovations
 Jim & Paula Perry
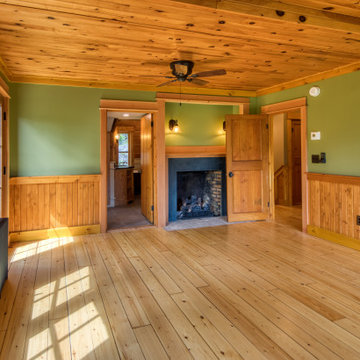
Original, 8" plank restored Spruce flooring, 4" Knotty Pine V-notch wainscoting, 4" Knotty Pine V-notch ceiling plank, Knotty Pine trim. Original (restored) Pine doors (Master Bathroom & Entry). Fireplace converted to gas log set. Large Marvin Ultimate Signature casement windows. ThermoTru insulated exterior door to terrace.
Part of the meticulous restoration of Giant View, a historic 1940s Adirondack camp compound on 20 private acres in Keene Valley, NY. This legacy High Peaks estate is currently available for acquisition. Architectural inquiries and private viewing arrangements are welcome. For additional details, the property listing is available on the Merrill L. Thomas agency website at www.adirondackestates.com (MLS# 202597); email: dominika@adirondackestates.com
 Countrywide Construction & Design LLC
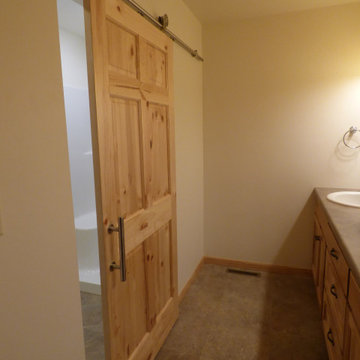
The Master Bathroom with large built-in linen cabinet, and counter-to-ceiling cabinet storage between sinks. A locking barn door leads to shower/toilet room.

 T.R. Builder, Inc.
Photo Credits: ARC Imaging
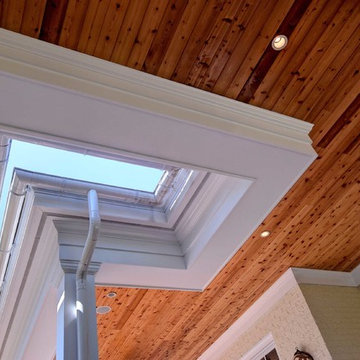
The beautiful flower arrangements were provided by the Hampton Roads Garden Club when the home was on tour during Virginia's Historic Garden Week in 2015.
 Rick Bills
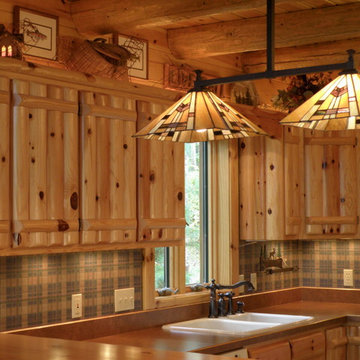
Kitchen - Log rafters, 6-inch tongue & groove loft decking, knotty pine log style cabinets, knotty pine bar top with a natural edge
Example of a mountain style kitchen design in Other
Example of a mountain style kitchen design in Other

 A&C Kitchens & Baths
Cabinetry provided by A&C Kitchens
Work completed by Bellweather Construction
Kitchen - large transitional l-shaped porcelain tile kitchen idea in Philadelphia with a farmhouse sink, shaker cabinets, white backsplash, glass tile backsplash, an island, white cabinets, quartzite countertops and stainless steel appliances
Kitchen - large transitional l-shaped porcelain tile kitchen idea in Philadelphia with a farmhouse sink, shaker cabinets, white backsplash, glass tile backsplash, an island, white cabinets, quartzite countertops and stainless steel appliances
56