
Search results for "Painted knotty pine" in Home Design Ideas

 User
UserGorgeous master bedroom with intricate detailing.
Example of a large beach style master medium tone wood floor bedroom design in Miami with blue walls
Example of a large beach style master medium tone wood floor bedroom design in Miami with blue walls

 Platt Builders
Greg Premru Photography, Inc
Elegant l-shaped medium tone wood floor eat-in kitchen photo in Boston with a farmhouse sink, shaker cabinets, white cabinets, white backsplash, subway tile backsplash, stainless steel appliances and an island
Elegant l-shaped medium tone wood floor eat-in kitchen photo in Boston with a farmhouse sink, shaker cabinets, white cabinets, white backsplash, subway tile backsplash, stainless steel appliances and an island

 Cascade West Development
Paint by Sherwin Williams
Body Color - Anonymous - SW 7046
Accent Color - Urban Bronze - SW 7048
Trim Color - Worldly Gray - SW 7043
Front Door Stain - Northwood Cabinets - Custom Truffle Stain
Exterior Stone by Eldorado Stone
Stone Product Rustic Ledge in Clearwater
Outdoor Fireplace by Heat & Glo
Doors by Western Pacific Building Materials
Windows by Milgard Windows & Doors
Window Product Style Line® Series
Window Supplier Troyco - Window & Door
Lighting by Destination Lighting
Garage Doors by NW Door
Decorative Timber Accents by Arrow Timber
Timber Accent Products Classic Series
LAP Siding by James Hardie USA
Fiber Cement Shakes by Nichiha USA
Construction Supplies via PROBuild
Landscaping by GRO Outdoor Living
Customized & Built by Cascade West Development
Photography by ExposioHDR Portland
Original Plans by Alan Mascord Design Associates
Find the right local pro for your project

 Delicious Kitchens & Interiors, LLC
Family members enter this kitchen from the mud room where they are right at home in this friendly space.
The Kitchens central banquette island seats six on cozy upholstered benches with another two diners at the ends. There is table seating for EIGHT plus the back side boasts raised seating for four more on swiveling bar stools.
The show-stopping coffered ceiling was custom designed and features beaded paneling, recessed can lighting and dramatic crown molding.
The counters are made of Labradorite which is often associated with jewels. It's iridescent sparkle adds glamour without being too loud.
The wood paneled backsplash allows the cabinetry to blend in. There is glazed subway tile behind the range.
This lovely home features an open concept space with the kitchen at the heart. Built in the late 1990's the prior kitchen was cherry, but dark, and the new family needed a fresh update.
This great space was a collaboration between many talented folks including but not limited to the team at Delicious Kitchens & Interiors, LLC, L. Newman and Associates/Paul Mansback, Inc with Leslie Rifkin and Emily Shakra. Additional contributions from the homeowners and Belisle Granite.
John C. Hession Photographer

 KohlMark Architects and Builders
The design of this home was driven by the owners’ desire for a three-bedroom waterfront home that showcased the spectacular views and park-like setting. As nature lovers, they wanted their home to be organic, minimize any environmental impact on the sensitive site and embrace nature.
This unique home is sited on a high ridge with a 45° slope to the water on the right and a deep ravine on the left. The five-acre site is completely wooded and tree preservation was a major emphasis. Very few trees were removed and special care was taken to protect the trees and environment throughout the project. To further minimize disturbance, grades were not changed and the home was designed to take full advantage of the site’s natural topography. Oak from the home site was re-purposed for the mantle, powder room counter and select furniture.
The visually powerful twin pavilions were born from the need for level ground and parking on an otherwise challenging site. Fill dirt excavated from the main home provided the foundation. All structures are anchored with a natural stone base and exterior materials include timber framing, fir ceilings, shingle siding, a partial metal roof and corten steel walls. Stone, wood, metal and glass transition the exterior to the interior and large wood windows flood the home with light and showcase the setting. Interior finishes include reclaimed heart pine floors, Douglas fir trim, dry-stacked stone, rustic cherry cabinets and soapstone counters.
Exterior spaces include a timber-framed porch, stone patio with fire pit and commanding views of the Occoquan reservoir. A second porch overlooks the ravine and a breezeway connects the garage to the home.
Numerous energy-saving features have been incorporated, including LED lighting, on-demand gas water heating and special insulation. Smart technology helps manage and control the entire house.
Greg Hadley Photography
 CertaPro Painters of Seattle
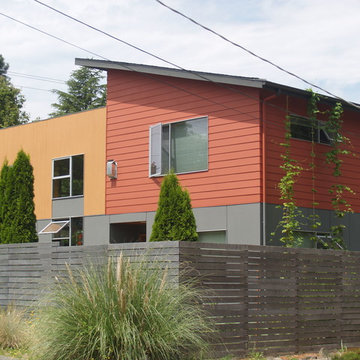
Inspiration for a contemporary two-story mixed siding exterior home remodel in Seattle
 THE COTTAGE
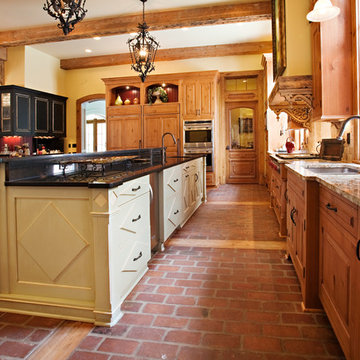
French Country Cabinetry by Bentwood Cabinetry.
Photography by Mary Ann Elston
Tuscan kitchen photo in New Orleans
Tuscan kitchen photo in New Orleans



 Crown Point Cabinetry
A corner bench, handcrafted from Reclaimed Chestnut, offers storage below and prime seating next to a custom pizza oven painted with chalkboard paint.
Photo Credit: Crown Point Cabinetry
 Frenchs Cabinet Gallery llc
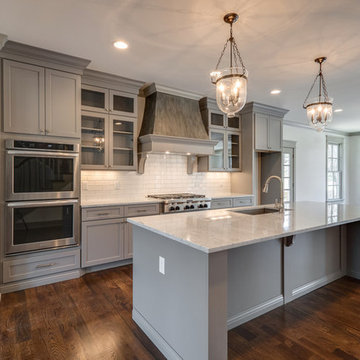
We partnered with White Pines Building Group for this project. The client chose from our Koch Classic Cabinet collection. The Fog (grey paint) on the Prairie door style is accented with decorative mesh in the upper cabinet doors. The metallic painted range hood is the focal point of this space. Designed by Kym Alayne-Heaton.

 Marcye Philbrook
Siri Blanchette/Blind Dog Photo Associates
This kids bath has all the fun of a sunny day at the beach. In a contemporary way, the details in the room are nautical and beachy. The color of the walls are like a clear blue sky, the vanity lights look like vintage boat lights, the vanity top looks like sand, and the shower walls are meant to look like a sea shanty with weathered looking wood grained tile plank walls and a shower "window pane" cubby with hand painted tiles designed by Marcye that look like a view out to the beach. The floor is bleached pebbles with hand painted sea creature tiles placed randomly for the kids to find.
 Bear Creek Lumber
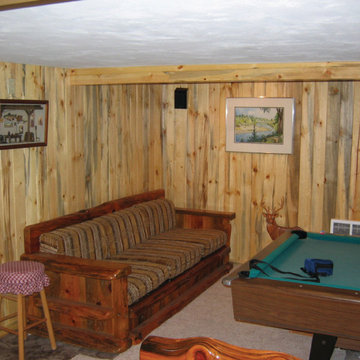
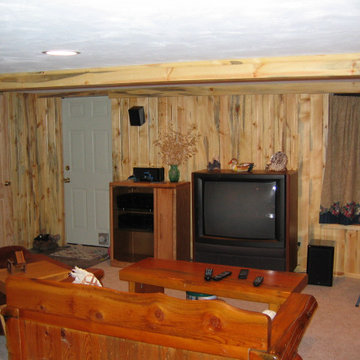
Blue stain pine made a wonderful choice for a cozy basement space in this rustic home.
Ponderosa pine blue stain tongue and groove really is a one-of-a-kind selection for paneling and/or ceiling paneling, along with a variety of other uses. Its natural color gives it the appearance of being stained, but of course it really isn’t so no labor or maintenance is necessary to achieve the look.
This blue stain is a sort of naturally occurring phenomenon that we get when Pine Beetles burrow into regular pine trees and inhabit the wood for a period of time, until the tree dies and they move on; the blue color of blue stain pine is a byproduct of the Pine Beetles’ presence.
This lumber would need to be harvested anyway, so being able to put it to use in beautiful interior applications is a huge bonus to the environment.
 Bear Creek Lumber
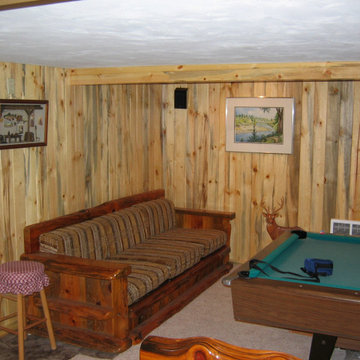
Blue stain pine made a wonderful choice for a cozy basement space in this rustic home.
Ponderosa pine blue stain tongue and groove really is a one-of-a-kind selection for paneling and/or ceiling paneling, along with a variety of other uses. Its natural color gives it the appearance of being stained, but of course it really isn’t so no labor or maintenance is necessary to achieve the look.
This blue stain is a sort of naturally occurring phenomenon that we get when Pine Beetles burrow into regular pine trees and inhabit the wood for a period of time, until the tree dies and they move on; the blue color of blue stain pine is a byproduct of the Pine Beetles’ presence.
This lumber would need to be harvested anyway, so being able to put it to use in beautiful interior applications is a huge bonus to the environment.
 Bear Creek Lumber
Blue stain pine made a wonderful choice for a cozy basement space in this rustic home.
Ponderosa pine blue stain tongue and groove really is a one-of-a-kind selection for paneling and/or ceiling paneling, along with a variety of other uses. Its natural color gives it the appearance of being stained, but of course it really isn’t so no labor or maintenance is necessary to achieve the look.
This blue stain is a sort of naturally occurring phenomenon that we get when Pine Beetles burrow into regular pine trees and inhabit the wood for a period of time, until the tree dies and they move on; the blue color of blue stain pine is a byproduct of the Pine Beetles’ presence.
This lumber would need to be harvested anyway, so being able to put it to use in beautiful interior applications is a huge bonus to the environment.

Sponsored
Sunbury, OH

J.Holderby - Renovations
Franklin County's Leading General Contractors - 2X Best of Houzz!
 Hankins & Associates, Inc. - Kitchens and Baths
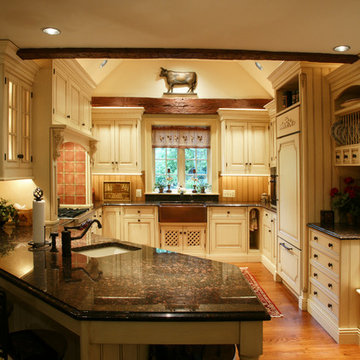
Bucks County farmhouse features raised panel, beaded inset cabinetry with a paint and glaze finish. Wolf rangetop compliments the stylish hearth which features pullout spices left and right. Dinnerware display right of the Sub-Zero is both attractive and functional. Peninsula offers seating for two and features an undermount cast iron second sink. Photo by Jerry Hankins
 User

UserPainted Brick Exterior Using Romabio Biodomus Masonry Paint and Benjamin Moore Regal Exterior for Trim/Doors/Shutters
Large transitional white three-story brick exterior home idea in Atlanta with a shingle roof
Large transitional white three-story brick exterior home idea in Atlanta with a shingle roof
 Yonkman Construction, Inc.
Northlight Photography, Roger Turk
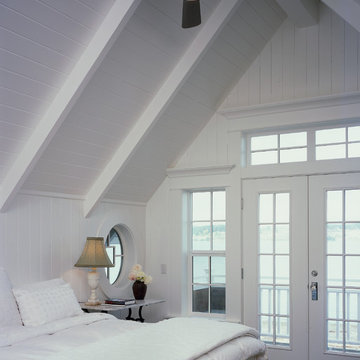
Inspiration for a mid-sized coastal guest dark wood floor bedroom remodel in Seattle with white walls
Inspiration for a mid-sized coastal guest dark wood floor bedroom remodel in Seattle with white walls

 Dura Supreme Cabinetry
This gray and transitional kitchen remodel bridges the gap between contemporary style and traditional style. The dark gray cabinetry, light gray walls, and white subway tile backsplash make for a beautiful, neutral canvas for the bold teal blue and yellow décor accented throughout the design.
Designer Gwen Adair of Cabinet Supreme by Adair did a fabulous job at using grays to create a neutral backdrop to bring out the bright, vibrant colors that the homeowners love so much.
This Milwaukee, WI kitchen is the perfect example of Dura Supreme's recent launch of gray paint finishes, it has been interesting to see these new cabinetry colors suddenly flowing across our manufacturing floor, destined for homes around the country. We've already seen an enthusiastic acceptance of these new colors as homeowners started immediately selecting our various shades of gray paints, like this example of “Storm Gray”, for their new homes and remodeling projects!
Dura Supreme’s “Storm Gray” is the darkest of our new gray painted finishes (although our current “Graphite” paint finish is a charcoal gray that is almost black). For those that like the popular contrast between light and dark finishes, Storm Gray pairs beautifully with lighter painted and stained finishes.
Request a FREE Dura Supreme Brochure Packet:
http://www.durasupreme.com/request-brochure

Sponsored
Columbus, OH
Free consultation for landscape design!

Peabody Landscape Group
Columbus' Reliable Landscape Design & Contracting


 John Lively & Associates
Builder: Hayes Signature Homes
Photography: Costa Christ Media

Example of a trendy open concept light wood floor and beige floor living room design in Dallas with blue walls and a standard fireplace
Example of a trendy open concept light wood floor and beige floor living room design in Dallas with blue walls and a standard fireplace
 Brendan McHugh, Architect, Manasquan, NJ
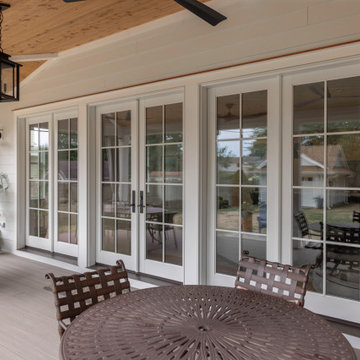
This beach-town home with attic features a light arctic white exterior siding, with a rear covered porch along the width of the home. The porch has access to the backyard, as well as inside with 3 sets of french doors. The contrast of the painted white beams against the knotty wood pine ceiling create a warm fresh updated coastal color pallet. The rear porch feels very beachy with its gray floors, white trim, white privacy curtains, black curtain rods, light wood ceiling, simple wicker chairs around a long table, and contrasting black light fixtures & fans. Minimalist yet beachy grass landscaping softens the edge of the porch. The porch can be used rain or shine to comfortably seat friends & family.
58