
Search results for "Painted knotty pine" in Home Design Ideas

 Kon-strux Developments
Open concept kitchen - transitional l-shaped porcelain tile open concept kitchen idea in Calgary with an undermount sink, recessed-panel cabinets, white cabinets, quartzite countertops, gray backsplash, ceramic backsplash, stainless steel appliances and an island

 BARRETT STUDIO architects
Pine Perch commands dramatic views to the eastern plains, from the Pine Brook Hills community just west of Boulder. Nestled into a sloping foothills site, the home is a lively beginning for a newly married couple and their visiting children and grandchildren.
The continuation of materials from interior to exterior creates visually engaging indoor-outdoor connections. Structural stone walls extend from living spaces to outside buttressed walls, and steel ceiling beams ascend continuously from the Great Room to the uplifted shed roof outdoors. Corner window walls further help to “break the container” of living in this natural setting.
Centered on food and good times, this sun-filled home expresses an uplifting spirit that the couple enthusiastically celebrates as life’s next chapter. The aesthetic is eclectic, while comfortably modern in its local response to site and materiality.
Photo: Ron Ruscio Photography
 Teakwood Builders, Inc.
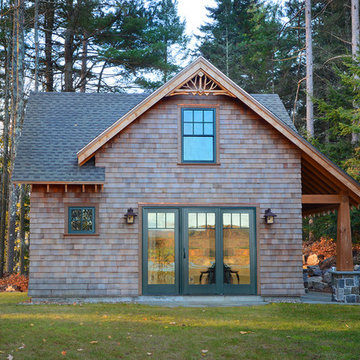
Teakwood used natural materials such as pine paneling, rustic knotty alder cabinetry, local rock, Turkish travertine tile, polished river stones and hand-scraped white oak plank flooring to create a clean, spare template that emphasizes the views of the lake. The shake shingles were imported from British Columbia Canada, one of the best and last sources for true redwood cedar. Each shingle was dipped into a sealer before being placed to ensure the exterior’s longevity.
Stock Studios Photography
Find the right local pro for your project

 Windhill+Co.
Rustic Farmhouse: Garvin-Weeks Farmstead
The Garvin-Weeks Farmstead in beautiful North Reading, built c1790, has enjoyed a first floor makeover complete with a new kitchen, family room and master suite. Particular attention was given to preserve the historic details of the house while modernizing and opening up the space for today’s lifestyle. The open concept farmhouse style kitchen is striking with its antique beams and rafters, handmade and hand planed cabinets, distressed floors, custom handmade soapstone farmer’s sink, marble counter tops, kitchen island comprised of reclaimed wood with a milk paint finish, all setting the stage for the elaborate custom painted tile work. Skylights above bathe the space in natural light. Walking through the warm family room gives one the sense of history and days gone by, culminating in a quintessential looking, but fabulously updated new England master bedroom and bath. A spectacular addition that feels and looks like it has always been there!
Photos by Eric Roth

 Heather Garrett Design
A growing family, a rambling Georgian estate. The question: how to imbue tradition with a fresh spirit? The charge was to maintain the idea of old school charm without the interior feeling just… old. An illustration could be found in picture molding (which we added, then painted to disappear into the walls) or a modern plaster sculpture teetering upon an old barrister bookcase. Charm, with a wink.
Photography by John Bessler

 Susan Nelson Interiors
The living room is right off the purple-palette dining room, so we continued those accents here. Textured hook rug from Galleria at the Washington Design Center. Custom sofa. Beachley arm chairs upholstered in Quadrille fabric. Ebanista coffee table. Embroidered drapery by Manuel Canovas. Lamps, garden stools from the Kellogg Collection. Strie-painted walls by decorative painter Sheppard Bear. Photo by Erik Kvalsvik

 CG&S Design-Build
Design by Joanna Hartman
Photography by Ryann Ford
Styling by Adam Fortner
This bath features 3cm Bianco Carrera Marble at the vanities, Restoration Hardware, Ann Sacks "Savoy" 3X6 and 2x4 tile in Dove on shower walls and backsplash, D190 Payette Liner for shower walls and niche, 3" Carrara Hex honed and polished floor and shower floor tile, Benjamin Moore "River Reflections" paint, and Restoration Hardware chrome Dillon sconces.

Sponsored
Sunbury, OH

J.Holderby - Renovations
Franklin County's Leading General Contractors - 2X Best of Houzz!
 Hidden Valley Homes
Solomon Davis

Inspiration for a timeless backyard patio kitchen remodel in Nashville with a roof extension
Inspiration for a timeless backyard patio kitchen remodel in Nashville with a roof extension

 Urbanism Designs
Frontyard - AFTER
Inspiration for a 1950s gray one-story flat roof remodel in San Francisco
Inspiration for a 1950s gray one-story flat roof remodel in San Francisco

 Studio M Interiors
Kitchen - traditional u-shaped dark wood floor kitchen idea in Minneapolis with recessed-panel cabinets, white cabinets, white backsplash, two islands, granite countertops and ceramic backsplash

 Minnesota Cabinets, INC
Photography by Paige Kilgore
Example of a large beach style u-shaped concrete floor open concept kitchen design in Minneapolis with an undermount sink, shaker cabinets, gray cabinets, quartz countertops, beige backsplash, stone tile backsplash, stainless steel appliances and an island
Example of a large beach style u-shaped concrete floor open concept kitchen design in Minneapolis with an undermount sink, shaker cabinets, gray cabinets, quartz countertops, beige backsplash, stone tile backsplash, stainless steel appliances and an island
 Charmean Neithart Interiors
www.erikabiermanphotography.com

Example of a mid-sized tuscan terra-cotta tile kitchen pantry design in Los Angeles with a drop-in sink, shaker cabinets, white cabinets, granite countertops, blue backsplash, ceramic backsplash, stainless steel appliances and an island
Example of a mid-sized tuscan terra-cotta tile kitchen pantry design in Los Angeles with a drop-in sink, shaker cabinets, white cabinets, granite countertops, blue backsplash, ceramic backsplash, stainless steel appliances and an island
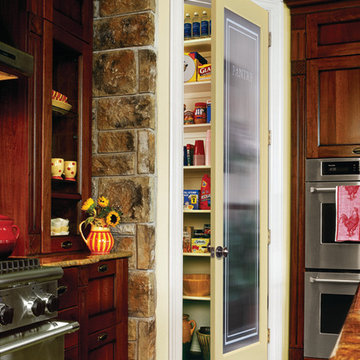
 HomeStory Doors of Orange County
The Reeded Glass Pantry door has a sophisticated upscale appearance, a perfect addition to any kitchen. The word pantry is etched on the smooth side of the glass and is surrounded by a beautiful double lined border. The Reeded Pantry door is offered in a variety of 9 wood species to compliment any interior including: primed white, pine, oak, knotty pine, fir, maple, knotty alder, cherry and African mahogany. Optional 8-foot tall doors are available in primed white and pine species only.
Reed style glass doors are also available in a standard reed, narrow reed, cross reed and micro cross reed patterns.


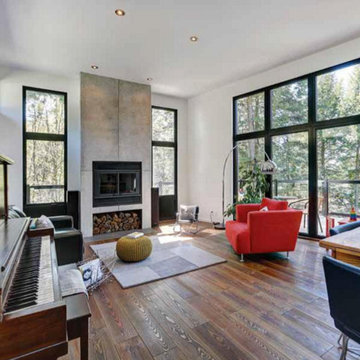
 Unik Parquet
Wire brushed Red pine color Moisson
3/4'' x 7''
Living room - contemporary living room idea in Montreal
Living room - contemporary living room idea in Montreal

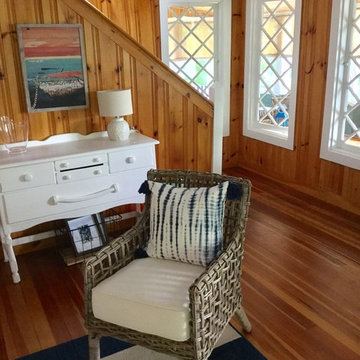
 Robin Davis Interiors
White paint on the trim and ceiling, as well a furniture pieces, compliment the pine paneling
Living room - shabby-chic style living room idea in Portland Maine
Living room - shabby-chic style living room idea in Portland Maine
 Loon Rustics LLC

New Staircase with Hickory Treads and Painted White Risers, Wrought Iron Railings and Hickory Handrail, Knotty Pine Wall Panel Accent in Landing
Inspiration for a wooden staircase remodel in Boston with painted risers
Inspiration for a wooden staircase remodel in Boston with painted risers




 Castle Kitchens and Interiors
Design and photography by Jennifer Hayes
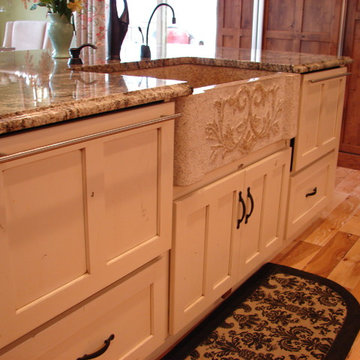
Inspiration for a cottage u-shaped eat-in kitchen remodel in Denver with a farmhouse sink, shaker cabinets, beige cabinets, granite countertops and paneled appliances
Inspiration for a cottage u-shaped eat-in kitchen remodel in Denver with a farmhouse sink, shaker cabinets, beige cabinets, granite countertops and paneled appliances

 SV Design
A desire for a more modern and zen-like environment in a historical, turn of the century stone and stucco house was the drive and challenge for this sophisticated Siemasko + Verbridge Interiors project. Along with a fresh color palette, new furniture is woven with antiques, books, and artwork to enliven the space. Carefully selected finishes enhance the openness of the glass pool structure, without competing with the grand ocean views. Thoughtfully designed cabinetry and family friendly furnishings, including a kitchenette, billiard area, and home theater, were designed for both kids and adults.
55