
Search results for "Painted knotty pine" in Home Design Ideas
 Isaac Floors powered by UA Floors
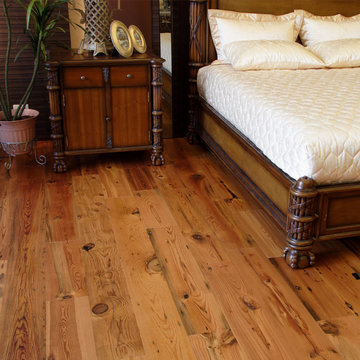
One of our most popular floors, the True Reclaimed Heart Pine floors are sourced from once thriving textile mills. The floor retains the knots, nail holes, and occasionally even oil stains from the machines that were housed in the mills. These antique pieces are all unique and the imperfections are not patched over. Instead they are allowed to show their unique characteristics. The reclaimed heart pine will bring a classic, timeless look to your home.
Our Olde Charleston Collection is finished with a multi-layer, environmentally friendly finish that will help your floors to maintain their natural beauty for years to come.
Floor - True Reclaimed Heart Pine SKU#: OC131/OC7531

 Kasabella
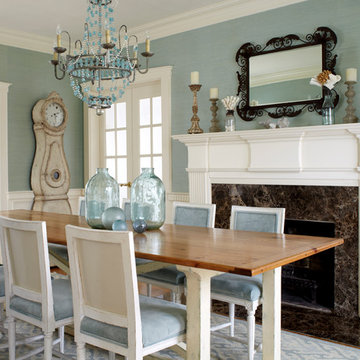
Dining room - large contemporary dark wood floor and brown floor dining room idea in Seattle with gray walls and no fireplace


Find the right local pro for your project
 Rex Glass
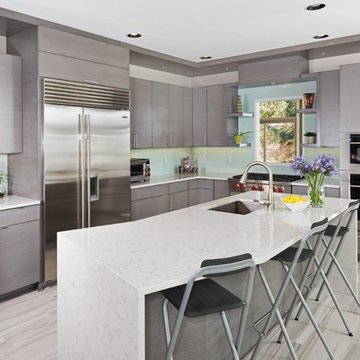
Kitchen Back Splash: Back Painted Glass - Furnished & Installed by Rex Glass & Mirror CO., INC.
Kitchen - contemporary l-shaped gray floor kitchen idea in Other with an undermount sink, flat-panel cabinets, gray cabinets, glass sheet backsplash, stainless steel appliances and an island
Kitchen - contemporary l-shaped gray floor kitchen idea in Other with an undermount sink, flat-panel cabinets, gray cabinets, glass sheet backsplash, stainless steel appliances and an island
 Dunn-Edwards Paints
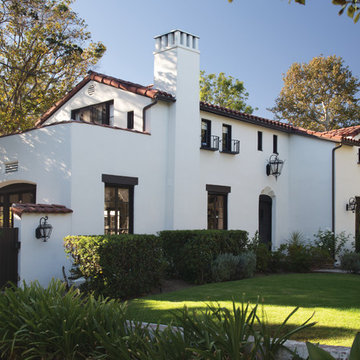
Dunn-Edwards paint colors -
Body: Swiss Coffee DEW341
Trim: Espresso Macchiato DET680
Jeremy Samuelson Photography | www.jeremysamuelson.com
Inspiration for a mediterranean white two-story exterior home remodel in Los Angeles
Inspiration for a mediterranean white two-story exterior home remodel in Los Angeles


 Dawn Hearn Interior Design
Mixed pine, pine cones and berries add a lot of texture to this mantel at the holidays. Painting is by artist Jean Richardson.
Tre Dunham with Fine Focus Photography



 Southern Living
High-gloss lilac adds unexpected color above, while a Dutch door and built-in dog beds keep the McKinleys' pets contained and comfortable in the laundry room. Photo by Erica George Dines for Southern Living
 Dunn-Edwards Paints
Dunn-Edwards Paints paint colors -
Walls & Ceiling: Golden Retriever DE5318
Cabinets: Eat Your Peas DET528, Greener Pastures DET529, Stanford Green DET531
Jeremy Samuelson Photography | www.jeremysamuelson.com
 Dona Rosene Interiors

This Guest Bedroom was awarded First Place in the ASID LEGACY OF DESIGN TEXAS 2015 AWARD for Traditional Guest Bedroom. Interior Design & Styling by Dona Rosene Interiors. Photography by Michael Hunter.
 Deslaurier Custom Cabinets
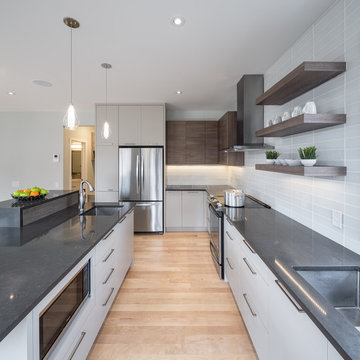
Design: Gina Godin, Photos: Justin Van Leeuwen
Inspiration for a contemporary light wood floor kitchen remodel in Toronto with an undermount sink, flat-panel cabinets, gray cabinets, gray backsplash, stainless steel appliances and an island
Inspiration for a contemporary light wood floor kitchen remodel in Toronto with an undermount sink, flat-panel cabinets, gray cabinets, gray backsplash, stainless steel appliances and an island

 BABA Antique Wooden Floors (Original Surface)
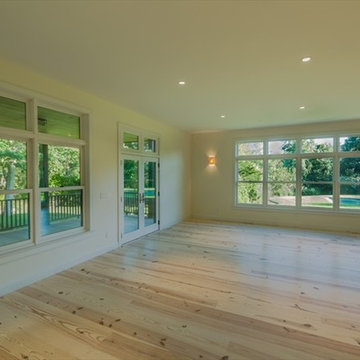
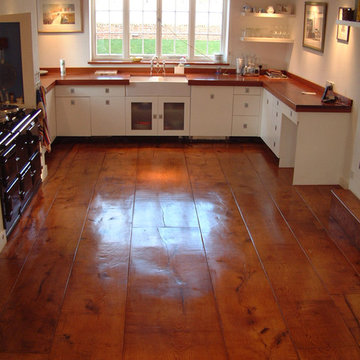
White Pine
Available in wide widths
Large trendy u-shaped medium tone wood floor and brown floor open concept kitchen photo in Raleigh with a farmhouse sink, flat-panel cabinets, white cabinets, no island and stainless steel appliances
Large trendy u-shaped medium tone wood floor and brown floor open concept kitchen photo in Raleigh with a farmhouse sink, flat-panel cabinets, white cabinets, no island and stainless steel appliances




 Kristina Crestin Design
Photography by Jared Kuzia
Inspiration for a farmhouse mosaic tile floor bathroom remodel in Boston with blue walls and a trough sink
Inspiration for a farmhouse mosaic tile floor bathroom remodel in Boston with blue walls and a trough sink

 JM Kitchen & Bath Design
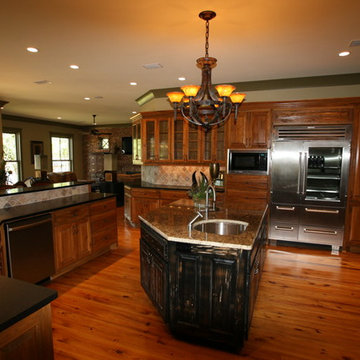
Perimeter Cabinets and Bar:
Frameless Current by Crystal
Door style: Countryside
Wood: Rustic Cherry
Finish: Summer Wheat with Brown Highlight
Glass accent Doors: Clear Waterglass
Island Cabinets:
Frameless Encore by Crystal
Door style: Country French Square
Wood: Knotty Alder
Finish: Signature Rub Thru Mushroom Paint with Flat Sheen with Umber under color, Distressing and Wearing with Black Highlight.
SubZero / Wolf Appliance package
Tile: Brazilian Multicolor Slate and Granite slab insert tiles 2x2”
Plumbing: New Blanco Apron Front Sink (IKON)
Countertops: Granite 3CM Supreme Gold , with Ogee Flat edge.
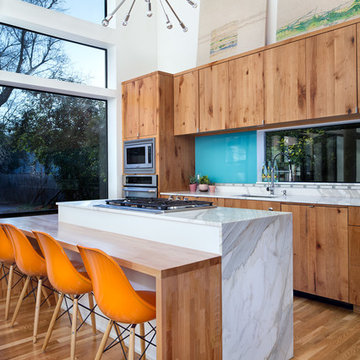
 CG&S Design-Build
Design by Joanna Hartman | Project Management by Jim Venable | Photo by Paul Finkel
This space features knotty alder cabinets from Amazonia Cabinets; backpainted glass with outlet by Anchor Ventana; New White Oak floors stained to match existing by Big D's Hardwood Floors; paint, Kelly-Moore Pure White 7005 SW; Kraus undermount sink from Ferguson Enterprises; oak IKEA butcher block counter; Sergei Sputnik Ceiling Lamp; Frigidaire appliances; 3cm Calacutta gold marble on the cooktop, surround, and sink counter; and paintings by Sarah Lantz and Court Lurie.

Sponsored
Delaware, OH

Buckeye Basements, Inc.
Central Ohio's Basement Finishing ExpertsBest Of Houzz '13-'21

 OLSON LEWIS + Architects
This New England home has the essence of a traditional home, yet offers a modern appeal. The home renovation and addition involved moving the kitchen to the addition, leaving the resulting space to become a formal dining and living area.
The extension over the garage created an expansive open space on the first floor. The large, cleverly designed space seamlessly integrates the kitchen, a family room, and an eating area.
A substantial center island made of soapstone slabs has ample space to accommodate prepping for dinner on one side, and the kids doing their homework on the other. The pull-out drawers at the end contain extra refrigerator and freezer space. Additionally, the glass backsplash tile offers a refreshing luminescence to the area. A custom designed informal dining table fills the space adjacent to the center island.
Paint colors in keeping with the overall color scheme were given to the children. Their resulting artwork sits above the family computers. Chalkboard paint covers the wall opposite the kitchen area creating a drawing wall for the kids. Around the corner from this, a reclaimed door from the grandmother's home hangs in the opening to the pantry. Details such as these provide a sense of family and history to the central hub of the home.
Builder: Anderson Contracting Service
Interior Designer: Kristina Crestin
Photographer: Jamie Salomon
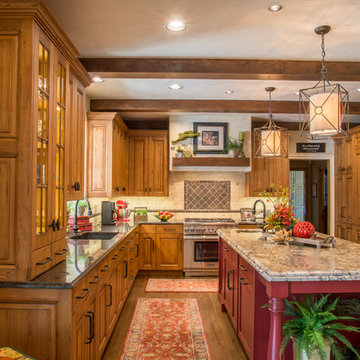
 The Kitchen and Bath Gallery, Inc
The perimeter cabinetry is knotty alder wood in a natural sepia stain while the island is hand planed alder in a slightly distressed finish in the Brick paint color. All cabinetry is by Cottonwood Fine Furniture. The granite countertop colors are Suede Brown on the perimeter and Apollo on the island. The island features a 6cm stacked edge. Photograph by Patrick Wherritt
 Bob Chatham Custom Home Design
This lake lodge house plan was designed and built in Fairhope, Alabama in the Waters subdivision. Its luxurious design envelops everything "The Waters" lifestyle is all about, vacation living year round. Fairhope builder Pat Achee of Achee Properties. Inc, combined with the creative vision of designer Bob Chatham of Chatham Home Planning to create this lakefront showcase home.
66