
Search results for "Painted knotty pine" in Home Design Ideas


Find the right local pro for your project
 Lowell Custom Homes
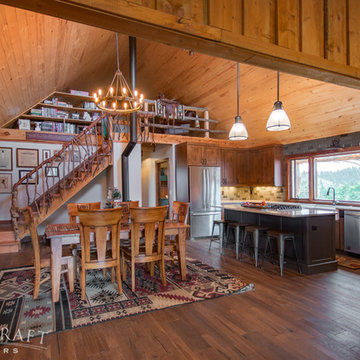
Lowell Custom Homes, Lake Geneva, WI., Scott Lowell, Lowell Management Services, Inc., English manor defines all that is elegant for luxurious living.
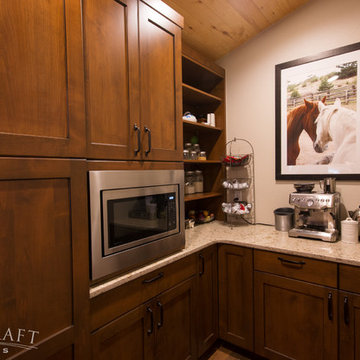
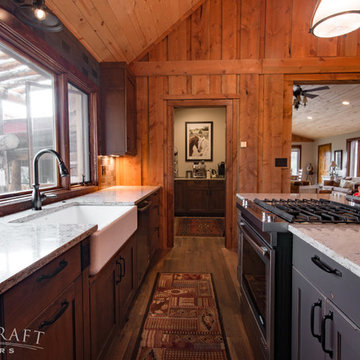
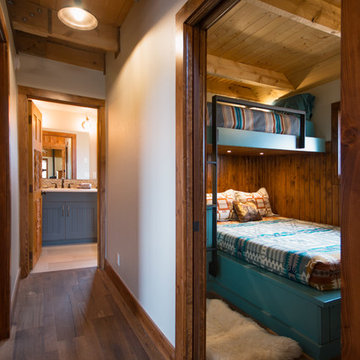


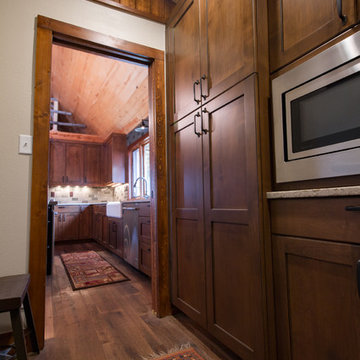
 Denyne Designs
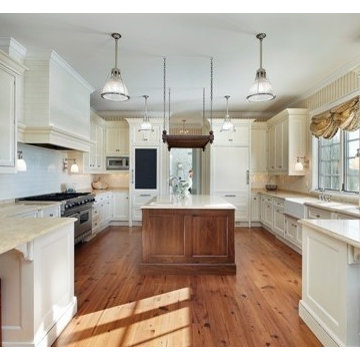
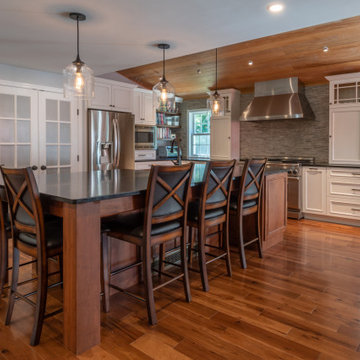
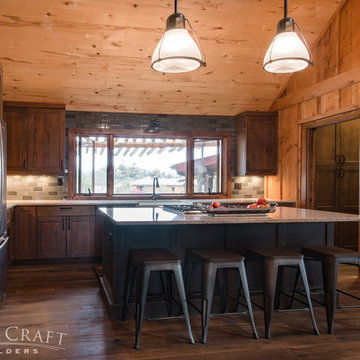
This spacious transitional kitchen mixes wood and painted finishes with natural elements to create a remarkable cooking and entertaining space. The Silver Pearl soapstone countertops and volcano gray split-faced marble backsplash contrasts strikingly with the wide plank knotty pine flooring. A professional-grade stainless steel hood and range are a focal point set
against a vaulted fir-wood ceiling, drawing the eye upwards.
An oversized island has a hammered Copper sink with blown-glass pendants delicately hanging overhead.
Oil-Rubbed Bronze hardware and overhead cable lighting add the finishing touches to this amazing space.
 EASYdesigns
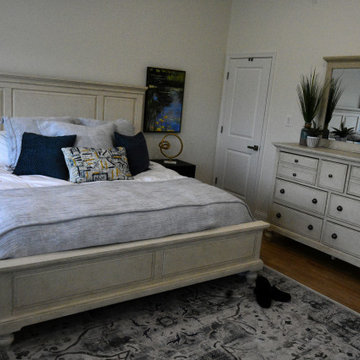
The Primary BR is anchored with a beautiful Ruggable area rug with with Knotty Pine Solid wood furniture stained in antique white designed by Laurel Foundry from their Modern Farmhouse Collection. Walls are painted Benjamin Moore Dove White.
 Brandstrom Interiors
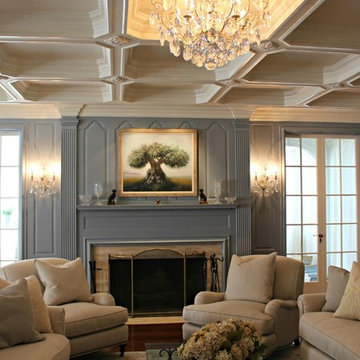
Stunning Schoenbeck Chandeliers were selected to mimic the original fixtures in this 1906 East Setauket home. Custom coffered ceilings added visual interest and beauty to this large living room. The original knotty pine wall panels were restored and refinished to a dusky blue grey, cabinet grade finish and new crown molding was installed throughout the room. A flush mounted music system was installed into the raised panels throughout this room. The "invisible" grilles were custom painted to match the walls, disappearing into the woodwork and added high end sound to this space.
Photo by: Carrie Brandstrom
 Andrea Young/McMillen Inc
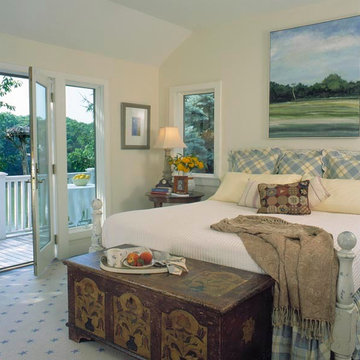
Master Bedroom with a King-size bed.. Custom milk paint finish. Stark, "Stars and Stripes" carpeting.
Outdoor terrace for breakfast or morning coffee. Outside you can see a actual osprey's nest and over the bed a painting of the same nest. An awesome experience of waking up to the chirping of a mama osprey feeding her young! An antique marriage/hope chest at the end of the best from the mid 1800's. Flowers from the gardens on the night stand.
Photography: Elizabeth Glasgow


 Graves Construction Company, Inc.
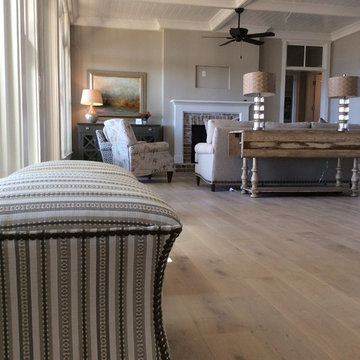
View from the eating area into the seating area
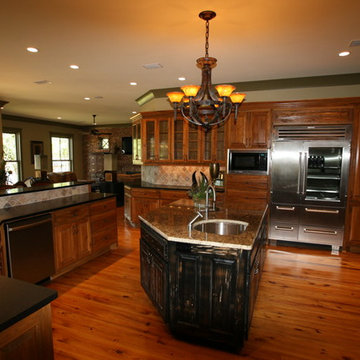
Inspiration for a mid-sized timeless formal and open concept medium tone wood floor and brown floor living room remodel in Charleston with beige walls, a standard fireplace, a brick fireplace and no tv
Inspiration for a mid-sized timeless formal and open concept medium tone wood floor and brown floor living room remodel in Charleston with beige walls, a standard fireplace, a brick fireplace and no tv
 Bob Chatham Custom Home Design
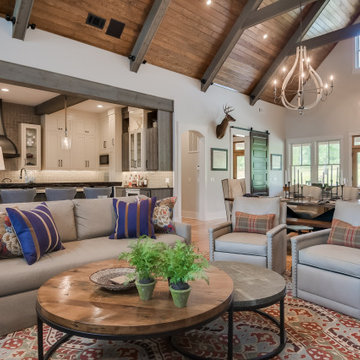
This lake lodge house plan was designed and built in Fairhope, Alabama in the Waters subdivision. Its luxurious design envelops everything "The Waters" lifestyle is all about, vacation living year round. Fairhope builder Pat Achee of Achee Properties. Inc, combined with the creative vision of designer Bob Chatham of Chatham Home Planning to create this lakefront showcase home.

Sponsored
Columbus, OH

Wannemacher Interiors
Customized Award-Winning Interior Design Solutions in Franklin Cnty OH
 Robin Davis Interiors
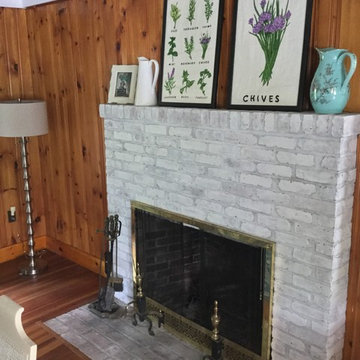
The fireplace got a whitewash paint treatment, lamps for extra lighting, cottage style and casual
Example of a cottage chic dining room design in Portland Maine
Example of a cottage chic dining room design in Portland Maine
 DETAILS design studio LLC
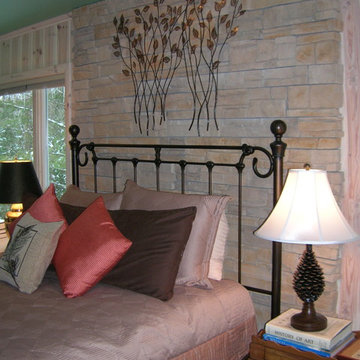
The entire bedroom feels like you are in the forest. The room is lined with windows and the ceiling color brings the outdoors in. The whitewashed pine paneling softens the rustic feel to give the space the Relaxed Elegance the client wanted. We used a stone accent wall to place the bed against. It is the perfect contrast for the metal bedframe.
67