
Search results for "Painted knotty pine" in Home Design Ideas
 Highland Builders LLC

Raised ceiling with stained knotty alder beams which coordinate the stain character grade hickory hardwood floor adds interest to the painted millwork. Custom arched designed flat panel white painted cabinetry side the center painted wood fireplace mantel. (Ryan Hainey)
 Echelon Custom Homes

Inspiration for a mid-sized coastal light wood floor open concept kitchen remodel in Philadelphia with recessed-panel cabinets, white cabinets, quartz countertops, white backsplash, ceramic backsplash, stainless steel appliances and an island

 kitchen & bath CRATE
KitchenCRATE Custom Arrowwood Drive | Countertop: Bedrosians Glacier White Quartzite | Backsplash: Bedrosians Cloe Tile in White | Sink: Blanco Diamond Super Single Bowl in Concrete Gray | Faucet: Kohler Simplice Faucet in Matte Black | Cabinet Paint (Perimeter Uppers): Sherwin-Williams Worldly Gray in Eggshell | Cabinet Paint (Lowers): Sherwin-Williams Adaptive Shade in Eggshell | Cabinet Paint (Island): Sherwin-Williams Rosemary in Eggshell | Wall Paint: Sherwin-Williams Pearly White in Eggshell | For more visit: https://kbcrate.com/kitchencrate-custom-arrowwood-drive-in-riverbank-ca-is-complete/
Find the right local pro for your project

 Sears Architects
Photographer: Ashley Avila
For building specifications, please see description on main project page.
For interior images and specifications, please visit: http://www.houzz.com/projects/332182/lake-house.
 Haus Interior Design
Photos by Stacy Zarin Goldberg
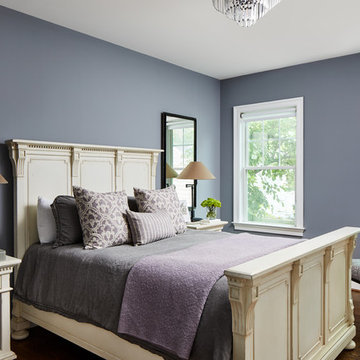
Inspiration for a mid-sized transitional guest brown floor and dark wood floor bedroom remodel in DC Metro with blue walls and no fireplace
Inspiration for a mid-sized transitional guest brown floor and dark wood floor bedroom remodel in DC Metro with blue walls and no fireplace
 Cummings Architecture + Interiors
Eric Roth Photography

Mid-sized cottage l-shaped light wood floor eat-in kitchen photo in Boston with a farmhouse sink, white backsplash, beaded inset cabinets, white cabinets, granite countertops, subway tile backsplash, stainless steel appliances, an island and black countertops
Mid-sized cottage l-shaped light wood floor eat-in kitchen photo in Boston with a farmhouse sink, white backsplash, beaded inset cabinets, white cabinets, granite countertops, subway tile backsplash, stainless steel appliances, an island and black countertops
 Countrywide Construction & Design LLC

Open concept Kitchen, Dining, and Living spaces with rustic log feel
Inspiration for a mid-sized rustic l-shaped ceramic tile, beige floor and wood ceiling open concept kitchen remodel in Other with a drop-in sink, flat-panel cabinets, light wood cabinets, laminate countertops, black appliances, an island and brown countertops
Inspiration for a mid-sized rustic l-shaped ceramic tile, beige floor and wood ceiling open concept kitchen remodel in Other with a drop-in sink, flat-panel cabinets, light wood cabinets, laminate countertops, black appliances, an island and brown countertops


 DW3 Construction LLC
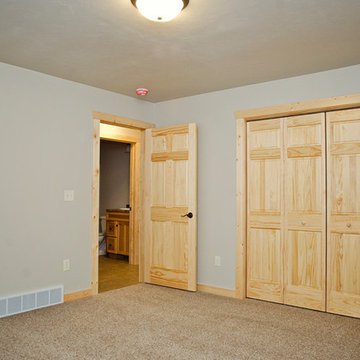
Knotty pine makes an appearance in every room, making sure you don't lose that country feel.
Inspiration for a mid-sized rustic guest carpeted and brown floor bedroom remodel in Other with beige walls and no fireplace
Inspiration for a mid-sized rustic guest carpeted and brown floor bedroom remodel in Other with beige walls and no fireplace
 DW3 Construction LLC

The flow from the addition into the rest of the house is perfection -- there definitely isn't the feel of two separate homes.
Large mountain style home design photo in Other
Large mountain style home design photo in Other
 DW3 Construction LLC
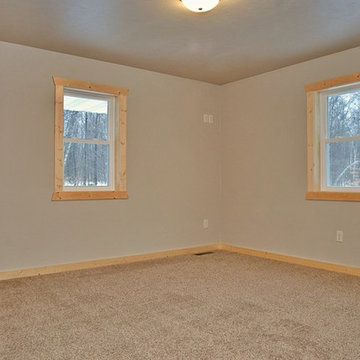
Knotty pine makes an appearance in every room, making sure you don't lose that country feel.
Bedroom - mid-sized rustic guest carpeted and brown floor bedroom idea in Other with beige walls and no fireplace
Bedroom - mid-sized rustic guest carpeted and brown floor bedroom idea in Other with beige walls and no fireplace
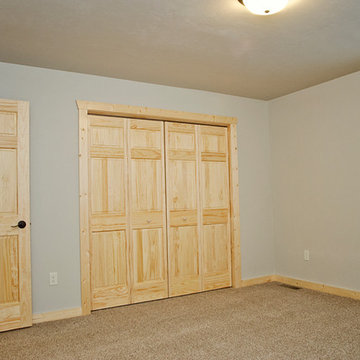 DW3 Construction LLC
Knotty pine makes an appearance in every room, making sure you don't lose that country feel.
Bedroom - mid-sized rustic guest carpeted and brown floor bedroom idea in Other with beige walls and no fireplace
Bedroom - mid-sized rustic guest carpeted and brown floor bedroom idea in Other with beige walls and no fireplace

 Decorative Philosophy
This estate library brings old world tradition to a new world space through the lustrous faux glaze finish that Joseph applied to the natural knotty pine throughout the walls, mantle and coffered ceiling.
Photography: Joseph Macaya
 DW3 Construction LLC
Kim Hanson Photography, Art and Design
Large mountain style home design photo in Other
Large mountain style home design photo in Other

Sponsored
Westerville, OH

Custom Home Works
Franklin County's Award-Winning Design, Build and Remodeling Expert
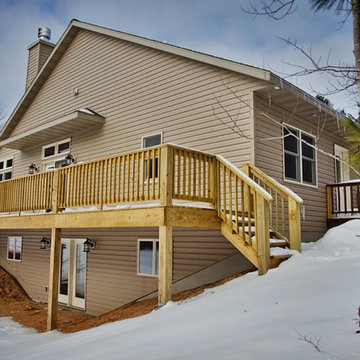 DW3 Construction LLC
Here is the exterior view of the new addition. Even a little deck action to really amp up the rustic appeal.
Kim Hanson Photography, Art and Design
Inspiration for a mid-sized rustic home design remodel in Other
Inspiration for a mid-sized rustic home design remodel in Other
 DW3 Construction LLC
Just look at this VIEW! We just want a fluffy afghan, warm cup of tea, a crackling fire and to watch the snow fall outside. Pure bliss...
Photos: Kim Hanson Photography, Art and Design
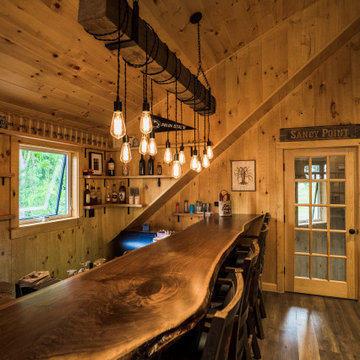

 DW3 Construction LLC
Who doesn't need more storage?
Photos: Kim Hanson Photography, Art and Design
Inspiration for a large rustic home design remodel in Other
Inspiration for a large rustic home design remodel in Other



 David Heide Design Studio
Architecture & Interior Design: David Heide Design Studio Photo: Susan Gilmore Photography
Enclosed kitchen - rustic u-shaped medium tone wood floor enclosed kitchen idea in Minneapolis with a farmhouse sink, shaker cabinets, medium tone wood cabinets, white backsplash, subway tile backsplash, paneled appliances and an island
Enclosed kitchen - rustic u-shaped medium tone wood floor enclosed kitchen idea in Minneapolis with a farmhouse sink, shaker cabinets, medium tone wood cabinets, white backsplash, subway tile backsplash, paneled appliances and an island
 DW3 Construction LLC
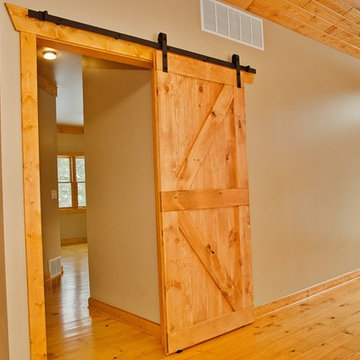
Is a rustic home complete without a sliding barnwood door? We didn't think so, either.
Large mountain style home design photo in Other
Large mountain style home design photo in Other
 Pure Design Interiors

To make better use of space for a large family, and entertaining, we took out a peninsula and added a huge island. The dark stain on the island and banquette help pull together the light maple on the existing perimeter cabinets and the knotty pine paneling in this original Craftsman home.
64