
Search results for "Painted radiator" in Home Design Ideas
 Viola Interior Design, LLC
© John M. Lewis Photography

Mid-sized cottage chic guest dark wood floor and brown floor bedroom photo in Philadelphia with pink walls
Mid-sized cottage chic guest dark wood floor and brown floor bedroom photo in Philadelphia with pink walls
 MRED Architects & Designers
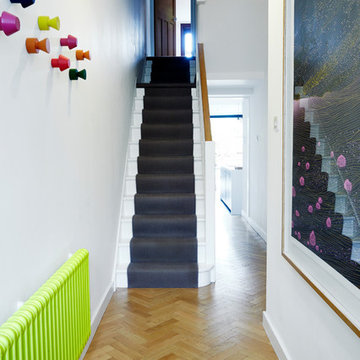
Inspiration for a transitional painted straight wood railing staircase remodel in Barcelona with painted risers

 A.Jennison Interiors
Photo - Jessica Glynn Photography
Example of a mid-sized transitional enclosed light wood floor and beige floor living room design in New York with multicolored walls, a standard fireplace, a stone fireplace and a wall-mounted tv
Example of a mid-sized transitional enclosed light wood floor and beige floor living room design in New York with multicolored walls, a standard fireplace, a stone fireplace and a wall-mounted tv
Find the right local pro for your project


 Diane Murphy Interiors, LLC.
Jared Kuzia Photography

Example of a mid-sized classic master carpeted and beige floor bedroom design in Boston with beige walls and no fireplace
Example of a mid-sized classic master carpeted and beige floor bedroom design in Boston with beige walls and no fireplace
 A.Jennison Interiors
Photo - Jessica Glynn Photography
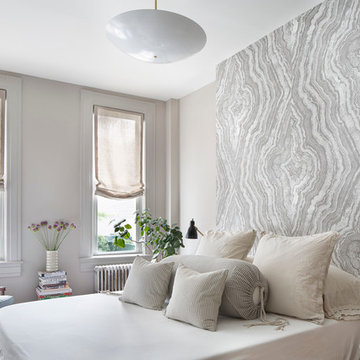
Mid-sized transitional master bedroom photo in New York with beige walls
Mid-sized transitional master bedroom photo in New York with beige walls
 Mary Hickey Interiors
Photography: Troy Thies

Example of a classic light wood floor hallway design in Minneapolis with white walls
Example of a classic light wood floor hallway design in Minneapolis with white walls



 Sherman Architects
Jason Schmidt
Inspiration for a contemporary master bedroom remodel in New York with white walls and a standard fireplace
Inspiration for a contemporary master bedroom remodel in New York with white walls and a standard fireplace
 Murdock Solon Architects

Landmarked townhouse gut renovation. Master bathroom with white wainscoting, subway tile, and black and white design.
Drop-in bathtub - mid-sized industrial master white tile and subway tile mosaic tile floor and white floor drop-in bathtub idea in New York with a two-piece toilet, white walls and a trough sink
Drop-in bathtub - mid-sized industrial master white tile and subway tile mosaic tile floor and white floor drop-in bathtub idea in New York with a two-piece toilet, white walls and a trough sink

 Kevin Dakan Architect
Francis Dzikowski
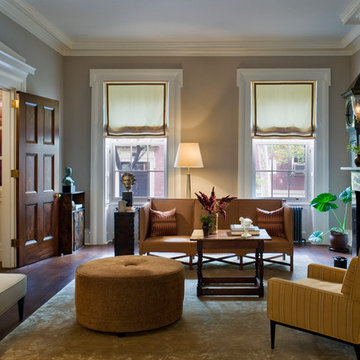
Example of a mid-sized classic enclosed and formal dark wood floor and brown floor living room design in New York with beige walls, a standard fireplace and no tv
Example of a mid-sized classic enclosed and formal dark wood floor and brown floor living room design in New York with beige walls, a standard fireplace and no tv

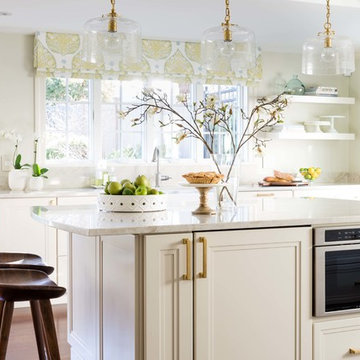
Transitional galley dining room photo in New York with a farmhouse sink, shaker cabinets, white cabinets, marble countertops, white backsplash, stone slab backsplash, stainless steel appliances and an island
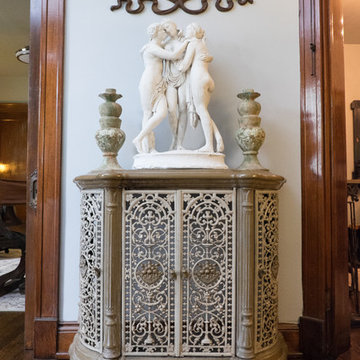



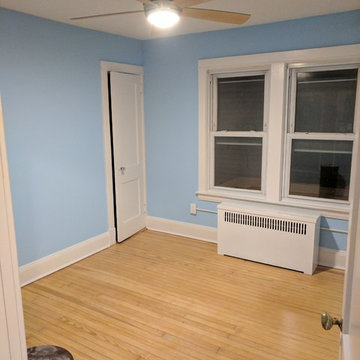
 MTP Fine Painting
This room was demoed and all new sheetrock installed (by G.C.). We taped, skimmed, sanded, primed and painted all walls and ceiling. We also prepped and painted all trim.
We worked with the general contractor, electrician and the home owner on this project. We also provided color consultation.
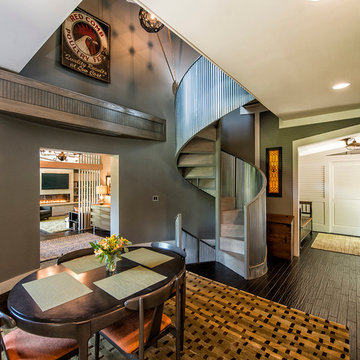

 TG Image | Architectural Photography
Timothy Gormley/www.tgimage.com

Example of a transitional gray floor powder room design in Denver with shaker cabinets, light wood cabinets, gray walls, a vessel sink, marble countertops and white countertops
Example of a transitional gray floor powder room design in Denver with shaker cabinets, light wood cabinets, gray walls, a vessel sink, marble countertops and white countertops

 Phase II, Inc.

Inspiration for a mid-sized transitional u-shaped concrete floor dedicated laundry room remodel in Seattle with a farmhouse sink, shaker cabinets, white cabinets, zinc countertops, white walls and a side-by-side washer/dryer

 CP Designs Colorado
Copper Pennies on the floor & back splash, with hammered copper accents & copper fixtures. Unique back lit sink.
Tuscan powder room photo in Denver with an integrated sink
Tuscan powder room photo in Denver with an integrated sink
14