
Search results for "Painted radiator" in Home Design Ideas




Find the right local pro for your project
 JJ Carpentry and Maintenance ltd
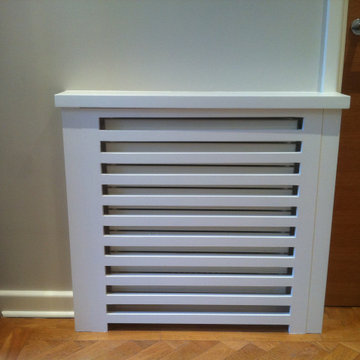
Hand made and painted radiator cover
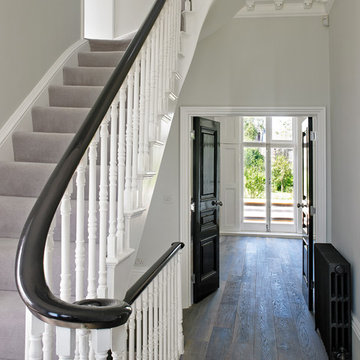
Example of a minimalist hallway design in London
Example of a minimalist hallway design in London
 Budget Blinds
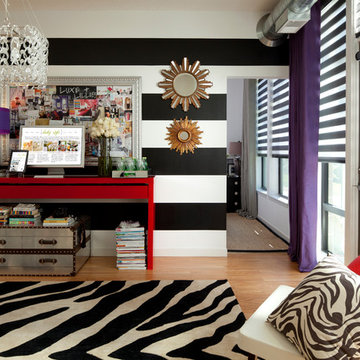
Bold cellular shades add drama to this neutral space
Inspiration for an eclectic bedroom remodel in Orange County
Inspiration for an eclectic bedroom remodel in Orange County
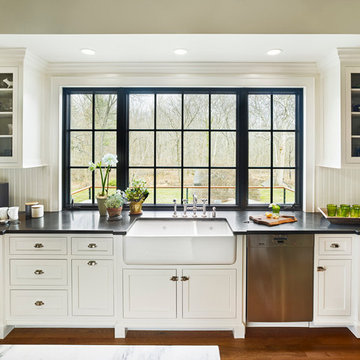
 Sullivan Building & Design Group
Design Build by Sullivan Building & Design Group. Custom Cabinetry by Cider Press Woodworks. Photographer: Todd Mason / Halkin Mason Photography
Inspiration for a large cottage l-shaped medium tone wood floor eat-in kitchen remodel in Philadelphia with an undermount sink, recessed-panel cabinets, white cabinets, wood countertops, white backsplash, stainless steel appliances and an island
Inspiration for a large cottage l-shaped medium tone wood floor eat-in kitchen remodel in Philadelphia with an undermount sink, recessed-panel cabinets, white cabinets, wood countertops, white backsplash, stainless steel appliances and an island

 J & V Painting
Inspiration for a mid-sized eclectic formal and open concept medium tone wood floor and brown floor living room remodel in Dallas with gray walls, a standard fireplace, a tile fireplace and no tv

Sponsored
Columbus, OH

Wannemacher Interiors
Customized Award-Winning Interior Design Solutions in Franklin Cnty OH
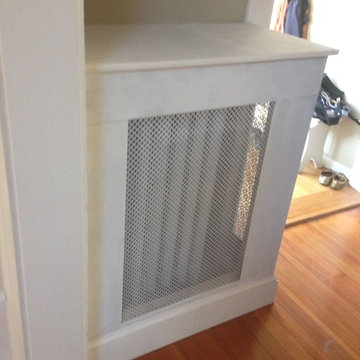
 NV Painting
Several custom made radiator covers were made and painted for a young family to keep the kids safe from the iron radiators. Photo courtesy of NV Painting

 Inigo & Co.
Example of a trendy formal and open concept light wood floor living room design in London with white walls
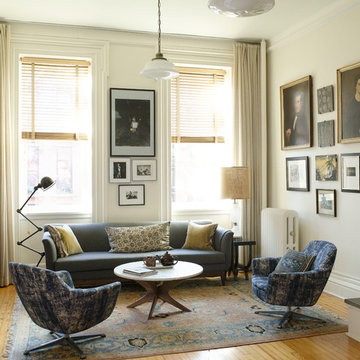
Living room - mid-sized transitional open concept medium tone wood floor living room idea in New York with white walls

 Kitchen & Bath Design + Construction
The original materials consisted of a console sink, tiled walls and floor, towel bar and cast iron radiator. Gutting the space to the studs, we chose to install a wall hung vanity sink, rather than a pedestal or other similar sink. Much larger than the original, this new sink is mounted directly to the wall. Because the space under the sink is open, the area feels much larger and the sink appears to float while the bar at the front of the fixture acts as the towel bar.
For the floor we chose a rustic tumbled Travertine tile installed both in the powder room and the front foyer which the powder room opens up to. While not a huge project, it certainly was a fun and challenging one to create a space as warm and inviting as the rest of this 1920’s home, with a bit of flair and a nod to the homeowner’s European roots. Photography by Chrissy Racho.
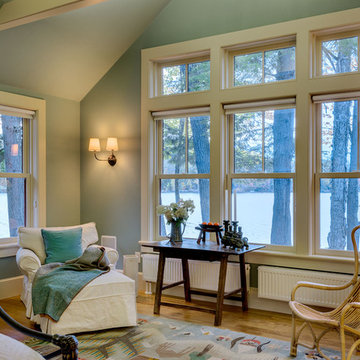
 Smith & Vansant Architects PC
Rob Karosis Photography www.robkarosis.com
Example of a classic bedroom design in Burlington
Example of a classic bedroom design in Burlington

 ODS Architecture
The new vaulted and high ceiling living room has large aluminum framed windows of the San Francisco bay with see-through glass railings. Owner-sourced artwork, live edge wood and acrylic coffee table, Eames chair and grand piano complete the space.

Sponsored
Columbus, OH
Wannemacher Interiors
Customized Award-Winning Interior Design Solutions in Franklin Cnty OH
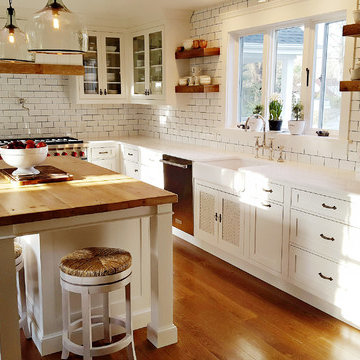
 jhouseworth
jeri houseworth photography
just completed a complete remodel of my 1930 farmhouse kitchen using all of the elements i love...old barnwood island top, hood trim and shelves, white shaker cabinets, chalk painted server which covers an off center radiator, a brick herb wall which ties into the brick fireplace in the family room off the new kitchen and allows us to have fresh herbs at our fingertips, as well as the white shiplap walls, professional appliances ...it turned out just as i had hoped...airy, bright, open but not an open concept which i feel is inappropriate in an older home, cozy, warm and extremely functional...oh and oh so pretty!
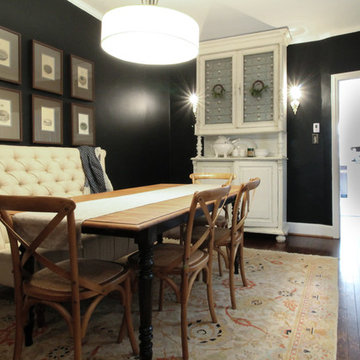
 Michaela Dodd
Photo: Michaela Dodd © 2015 Houzz
Dining room - transitional dining room idea in DC Metro
Dining room - transitional dining room idea in DC Metro

 Cummings Architecture + Interiors
With expansive fields and beautiful farmland surrounding it, this historic farmhouse celebrates these views with floor-to-ceiling windows from the kitchen and sitting area. Originally constructed in the late 1700’s, the main house is connected to the barn by a new addition, housing a master bedroom suite and new two-car garage with carriage doors. We kept and restored all of the home’s existing historic single-pane windows, which complement its historic character. On the exterior, a combination of shingles and clapboard siding were continued from the barn and through the new addition.

 KM Interiors
Michele V. Wagner Photography
Inspiration for a mid-sized timeless girl medium tone wood floor nursery remodel in Chicago with green walls
Inspiration for a mid-sized timeless girl medium tone wood floor nursery remodel in Chicago with green walls


 T. Ke Studio
Susan Go

Example of a large transitional open concept carpeted living room design in DC Metro with gray walls, a standard fireplace, a stone fireplace and a wall-mounted tv
Example of a large transitional open concept carpeted living room design in DC Metro with gray walls, a standard fireplace, a stone fireplace and a wall-mounted tv
 Centre Sky Architecture Ltd
Gibeon Photography

Home office - freestanding desk medium tone wood floor and brown floor home office idea with brown walls
Home office - freestanding desk medium tone wood floor and brown floor home office idea with brown walls
18