
Search results for "Painted radiator" in Home Design Ideas
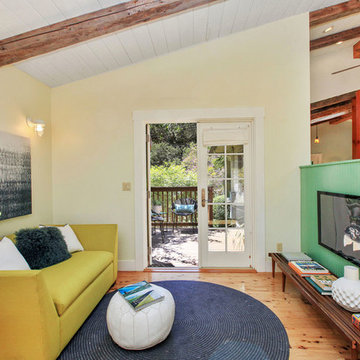
 Visual Jill Inc.
photography by John Hayes
Inspiration for a small farmhouse open concept medium tone wood floor family room remodel in San Francisco with yellow walls, no fireplace and a wall-mounted tv
Inspiration for a small farmhouse open concept medium tone wood floor family room remodel in San Francisco with yellow walls, no fireplace and a wall-mounted tv
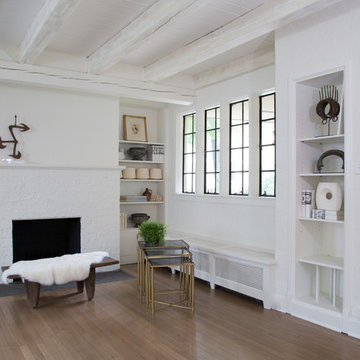
 Randy Heller Pure and Simple Interior Design
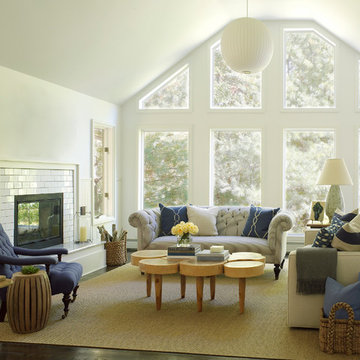
The Design House presents a calming feel where the creativity can flow. Strategically placed art pieces, books and furniture bring the white walls & white ceiling to life! Very zen vibe sitting on the wooden bench by the fireplace...
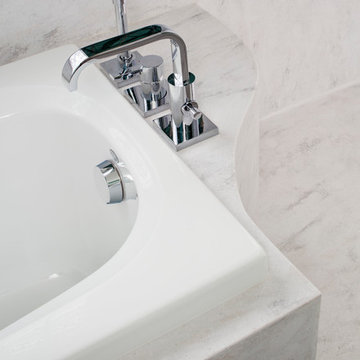
 The Home Improvements Group, Inc.
Chipper Hatter
Example of a transitional bathroom design in Sacramento
Example of a transitional bathroom design in Sacramento
Find the right local pro for your project
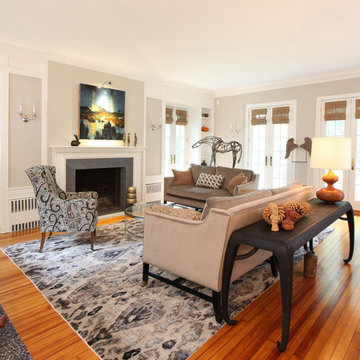
 Lasley Brahaney Architecture + Construction
This living room was completely refreshed with new twelve light french doors, a gorgeous new fireplace moulding with marble surround, refinished fir wood floors, paint and moulding repair.

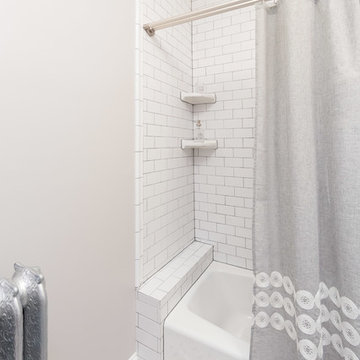
 Chi Renovation & Design
This bathroom renovation kept the vintage ambiance while incorporating a few contemporary finishes. We replaced the pedestal sink with a contemporary square, wall mounted sink & faucet, repainted the radiator in a glamorous silver color, installed octagon-designed floor tiles, new subway tile, designed a sleek medicine cabinet, and installed two shower shelves that were safe and out of reach from the client’s children.
Home located in Edgewater, Chicago. Designed by Chi Renovation & Design who serve Chicago and it's surrounding suburbs, with an emphasis on the North Side and North Shore. You'll find their work from the Loop through Lincoln Park, Skokie, Wilmette, and all of the way up to Lake Forest.
For more about Chi Renovation & Design, click here: https://www.chirenovation.com/
To learn more about this project, click here: https://www.chirenovation.com/portfolio/vintage-bathrooms-renovation/
 Kurt Johnson Photography
Kurt Johnson Photography

Beach style medium tone wood floor enclosed dining room photo in Omaha with white walls and no fireplace
Beach style medium tone wood floor enclosed dining room photo in Omaha with white walls and no fireplace

Sponsored
Sunbury, OH

J.Holderby - Renovations
Franklin County's Leading General Contractors - 2X Best of Houzz!
 Modern Traditions Interior Design LLC
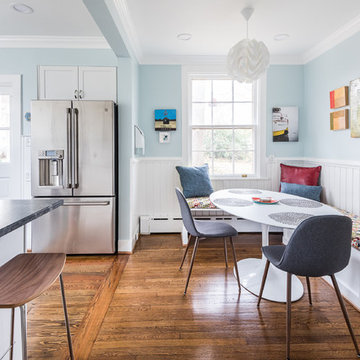
A full kitchen renovation for this family that likes to cook and entertain often. The new peninsula created more counter space and the built in bench around the existing radiator maximized seating for entertaining. Ceramic herringbone tile, shaker cabinets and honed granite made this new kitchen feel a part of the original home. Photo credits: Eastman Creative
 Nicole Falla Interiors

The client wanted a statement…voila… the Doodle Mural from Hovia. Acupanel panelling from the Wood Veneer Hub was given a lick of Calamine paint and black hardware was chosen for the space. An Arezzo extra long curved sink was from Victorian Plumbing as was the Arezzo tap and Turin radiator. The mirror with shelf from Tap Warehouse compliments the black outline theme and provides handy storage for bathroom essentials. Definitely a talking point at their parties.


 Dream Kitchens, Inc.
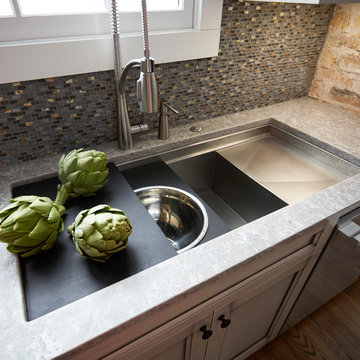
The Custom Galley Ideal Workstation with a 12" integral drainboard extending over the dishwasher. This allows for a larger area for the sliding accessories.
The goal of the project was to update the kitchen and butler's pantry of this over 100 year old house. The kitchen and butler's pantry cabinetry were from different eras and the counter top was disjointed around the existing sink, with an old radiator in the way. The clients were inspired by the cabinetry color in one of our projects posted earlier on Houzz and we successfully blended that with personalized elements to create a kitchen in a style of their own. The butler's pantry behind the range wall with it's lit glass door cabinets matches the kitchen's style and acts as a backdrop for the custom range hood and uniquely tiled wall. We maximized the counter space around the custom Galley sink by replacing the old radiator that was in the way with a toe space heater, and by extending the integral drain board above the dishwasher.
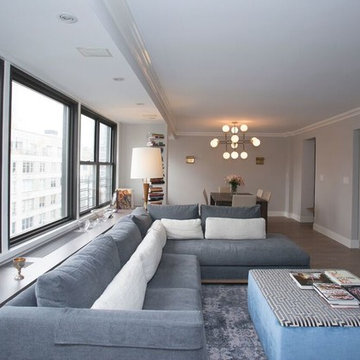
 C Studio Design
Mid-sized transitional open concept dark wood floor and brown floor family room photo in New York with gray walls


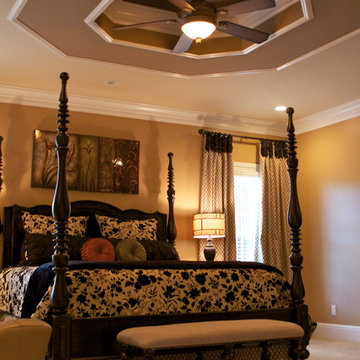

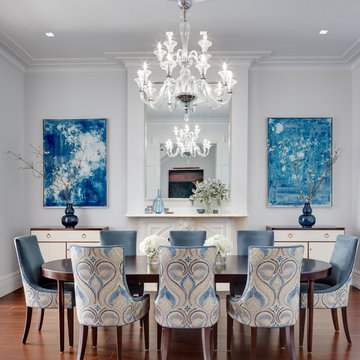
 Kevin Dakan Architect
Enclosed dining room - mid-sized transitional medium tone wood floor and brown floor enclosed dining room idea in New York with gray walls, a standard fireplace and a stone fireplace

 Kathleen Virginia Photography
Evanston home designed by:
Konstant Architecture + Home
Photographed by Kathleen Virginia Photography
Mid-sized transitional enclosed dark wood floor and gray floor family room photo in Chicago with white walls
Mid-sized transitional enclosed dark wood floor and gray floor family room photo in Chicago with white walls
 Tri State Kitchens
Out in Long Island, this lovely kitchen radiates warmth. The white painted cabinets and dark wood island & stools create a warm contrast tied together with beautiful granite countertops. The gorgeous cobalt Ilve stove is complimented by the gold handles, knobs & faucets.
All the elements of this kitchen come together to create such a welcoming feel.


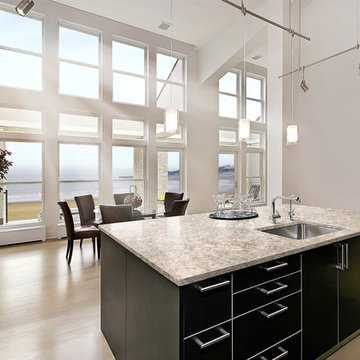
 Cambria
Berwyn from Cambria's Waterstone Collection.
Inspiration for a contemporary home design remodel in Minneapolis with quartz countertops and an island
Inspiration for a contemporary home design remodel in Minneapolis with quartz countertops and an island

 The Artisans Group, Inc.
This prefabricated 1,800 square foot Certified Passive House is designed and built by The Artisans Group, located in the rugged central highlands of Shaw Island, in the San Juan Islands. It is the first Certified Passive House in the San Juans, and the fourth in Washington State. The home was built for $330 per square foot, while construction costs for residential projects in the San Juan market often exceed $600 per square foot. Passive House measures did not increase this projects’ cost of construction.
The clients are retired teachers, and desired a low-maintenance, cost-effective, energy-efficient house in which they could age in place; a restful shelter from clutter, stress and over-stimulation. The circular floor plan centers on the prefabricated pod. Radiating from the pod, cabinetry and a minimum of walls defines functions, with a series of sliding and concealable doors providing flexible privacy to the peripheral spaces. The interior palette consists of wind fallen light maple floors, locally made FSC certified cabinets, stainless steel hardware and neutral tiles in black, gray and white. The exterior materials are painted concrete fiberboard lap siding, Ipe wood slats and galvanized metal. The home sits in stunning contrast to its natural environment with no formal landscaping.
Photo Credit: Art Gray
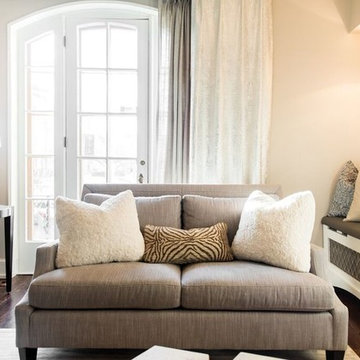
 LO Interiors/ LOI Design Group
Glamour and class combine to make the UNL Chi Omega Chapter timeless for many years to come.
Large transitional formal and open concept dark wood floor living room photo with beige walls, a standard fireplace, a stone fireplace and no tv
Large transitional formal and open concept dark wood floor living room photo with beige walls, a standard fireplace, a stone fireplace and no tv
60