
Search results for "Painted riser" in Home Design Ideas


 RL Design and Build
This comprehensive backyard remodel showcases a transformation into a luxurious, modern outdoor retreat. The centerpiece of the project is the replastered pool and spa, now revitalized with a fresh, smooth finish that enhances both aesthetic appeal and durability. Surrounding the water features, new pour-in-place concrete coping has been installed, offering clean lines and a cohesive look that elevates the overall design.
The outdoor kitchen has been fully remodeled, featuring a striking granite countertop that blends seamlessly with white smooth stucco finishes for a crisp, contemporary appearance. This space is now perfectly suited for both casual grilling and upscale entertaining.
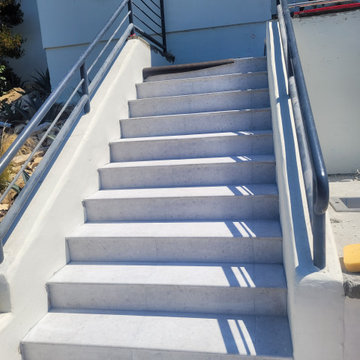
Adjacent to the pool, custom pour-in-place concrete steps and a bench-integrated firepit create a functional yet elegant gathering space. Both the bench and the firepit are finished with matching white smooth stucco, ensuring consistency in design. The firepit is uniquely integrated with a cascading waterfall, combining elemental contrast and soothing ambiance.
Flagstone flooring and steps have been upgraded to premium upscale tile, offering improved durability, ease of maintenance, and a modernized aesthetic that complements the new finishes throughout the space.
Overall, this backyard remodel harmoniously blends contemporary design with functional luxury, creating an inviting outdoor environment for relaxation, entertainment, and enjoyment.
Find the right local pro for your project

 Century Stair Company
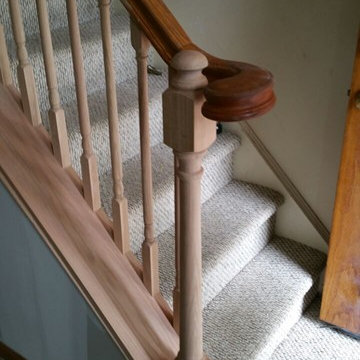
This elegant staircase serves as the visual centerpiece of the home's main entrance. The design showcases classic Craftsman details: square white-painted newel posts, custom-turned wooden balusters, and rich red oak treads, all crowned by a beautifully finished walnut handrail that adds warmth and sophistication.
Ceiling-to-floor wainscoting runs alongside the staircase, creating architectural continuity with the detailed trim work found throughout adjacent spaces. The result is a staircase that feels both substantial and refined, honoring traditional craftsmanship while serving a modern home.
1976-2026 © Century Stair Company
 Century Stair Company
This elegant staircase serves as the visual centerpiece of the home's main entrance. The design showcases classic Craftsman details: square white-painted newel posts, custom-turned wooden balusters, and rich red oak treads, all crowned by a beautifully finished walnut handrail that adds warmth and sophistication.
Ceiling-to-floor wainscoting runs alongside the staircase, creating architectural continuity with the detailed trim work found throughout adjacent spaces. The result is a staircase that feels both substantial and refined, honoring traditional craftsmanship while serving a modern home.
1976-2026 © Century Stair Company
 Century Stair Company
This elegant staircase serves as the visual centerpiece of the home's main entrance. The design showcases classic Craftsman details: square white-painted newel posts, custom-turned wooden balusters, and rich red oak treads, all crowned by a beautifully finished walnut handrail that adds warmth and sophistication.
Ceiling-to-floor wainscoting runs alongside the staircase, creating architectural continuity with the detailed trim work found throughout adjacent spaces. The result is a staircase that feels both substantial and refined, honoring traditional craftsmanship while serving a modern home.
1976-2026 © Century Stair Company
 Century Stair Company
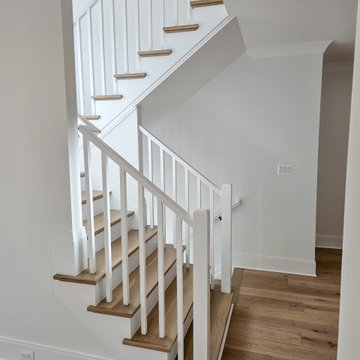
This classic two-level switchback staircase showcases timeless design through clean, traditional elements. Natural wood treads paired with crisp white risers create a bright, inviting aesthetic that complements any home style. Square nosing on the treads adds a subtle contemporary edge to the otherwise traditional design.
A wood railing and handrail system guides the journey between levels, providing both safety and warmth. The standard box stair construction ensures durability and longevity, while the switchback configuration efficiently navigates the vertical space. The result is a staircase that balances classic craftsmanship with practical functionality.
1976-2026 © Century Stair Company















 KSB Build
Shower details at the North Branch Residence
Example of a minimalist bathroom design in New York
Example of a minimalist bathroom design in New York
 Century Stair Company
Positioned in a central corner of this home, this U-shaped staircase features light-colored wood treads and handrails. Thick wood posts anchor the design, while crisp, white-painted risers provide beautiful highlights beside the blonde wood tones. The defining feature is the sleek horizontal black rod railing that lines the staircase's turns. The combination of natural wood components and modern black metalwork creates an inviting vertical connection that encourages movement throughout the home.
1976-2026 © Century Stair Company





227