
Search results for "Painted wainscot" in Home Design Ideas
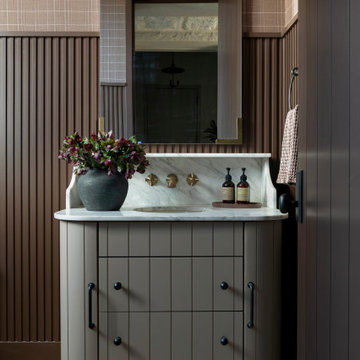


 New Old, LLC
Inspiration for a small transitional dark wood floor powder room remodel in Charlotte with dark wood cabinets, a two-piece toilet, gray walls and a vessel sink
Find the right local pro for your project

 Ellwood Interiors
Bedroom - large transitional master medium tone wood floor and brown floor bedroom idea in Detroit with gray walls

 Creative Design Construction, Inc.
Large trendy underground dark wood floor and brown floor basement photo in New York with beige walls

 BK Classic Collections Home Stagers
This dining room was empty before staging. Staging got it sold! Staging and Photos by: Betsy Konaxis, BK Classic Collections Home Stagers
Small transitional medium tone wood floor enclosed dining room photo in Boston with gray walls and no fireplace
Small transitional medium tone wood floor enclosed dining room photo in Boston with gray walls and no fireplace

 Curk Interiors - Decorating Den Inc
George Paxton, "Snappy George"
Transitional dining room photo in Cincinnati with blue walls
Transitional dining room photo in Cincinnati with blue walls



 User
Inspiration for a transitional freestanding desk dark wood floor and brown floor study room remodel in DC Metro with gray walls

 Hyrum McKay Bates Design, Inc.
Architectural Design & Architectural Interior Design: Hyrum McKay Bates Design, Inc.
Interior Design: Liv Showroom - Lead Designer: Tonya Olsen
Photography: Lindsay Salazar
Cabinetry: Benjamin Blackwelder Cabinetry

 Bill Petkoski
Alcove bathtub - mid-sized transitional master dark wood floor and brown floor alcove bathtub idea in Jacksonville with shaker cabinets, white cabinets, a two-piece toilet, gray walls, an undermount sink and marble countertops

 AVID Associates LLC
Mid-sized tuscan light wood floor and beige floor living room photo in Dallas with gray walls, a standard fireplace, a stone fireplace and no tv

 Build Nashville
Large trendy light wood floor and beige floor enclosed dining room photo in Nashville with white walls
 Design Harmony
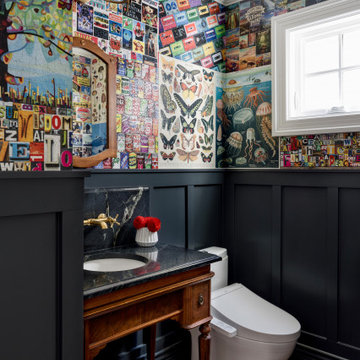
Inspiration for an eclectic dark wood floor, brown floor and wallpaper powder room remodel in Seattle with dark wood cabinets, multicolored walls, an undermount sink, black countertops and a freestanding vanity



 HOME Stagers, Inc.
Mid-sized mountain style wooden u-shaped wood railing staircase photo in San Francisco with wooden risers

 Che Bella Interiors Design + Remodeling
Check out our before photos to truly grasp the architectural detail that we added to this 2-story great room. We added a second story fireplace and soffit detail to finish off the room, painted the existing fireplace section, added millwork framed detail on the sides and added beams as well.
Photos by Spacecrafting Photography.

 Seldin Design Studios
Entry
Sara Essex Bradley
Inspiration for a small eclectic medium tone wood floor foyer remodel in San Francisco with gray walls and a white front door
Inspiration for a small eclectic medium tone wood floor foyer remodel in San Francisco with gray walls and a white front door

 Rosemary Lily
Basement - large farmhouse look-out vinyl floor and gray floor basement idea in Detroit with gray walls

Sponsored
Columbus, OH

Wannemacher Interiors
Customized Award-Winning Interior Design Solutions in Franklin Cnty OH

 Pineapples, Palms, Etc.
Ben Brantley
Inspiration for a coastal guest bedroom remodel in Miami with white walls
Inspiration for a coastal guest bedroom remodel in Miami with white walls


 Shore & Country Kitchens
Vintage 1930's colonial gets a new shiplap powder room. After being completely gutted, a new Hampton Carrara tile floor was installed in a 2" hex pattern. Shiplap walls, new chair rail moulding, baseboard mouldings and a special little storage shelf were then installed. Original details were also preserved such as the beveled glass medicine cabinet and the tiny old sink was reglazed and reinstalled with new chrome spigot faucets and drainpipes. Walls are Gray Owl by Benjamin Moore.
184