
Search results for "Painted wainscot" in Home Design Ideas

 Three Sparrows Interior Design
Large arts and crafts dark wood floor and brown floor mudroom photo in Providence with beige walls

 Fallon Custom Homes & Renovations
Custom cabinets - painted wood - traditional
Arched trim - arched french door - bookshelf - light fern green paint
Large elegant freestanding desk dark wood floor and brown floor home office library photo in Boston with green walls
Large elegant freestanding desk dark wood floor and brown floor home office library photo in Boston with green walls

 City Homes, LLC
Inspiration for a large eclectic medium tone wood floor and brown floor kitchen/dining room combo remodel with black walls and no fireplace
Find the right local pro for your project


 Shoreline Construction and Development
Bedroom - mid-sized traditional guest medium tone wood floor and brown floor bedroom idea in Charleston with green walls and no fireplace

 DMC Home Improvement
Elegant free standing tub with old school floor mount faucets.
Inspiration for a large timeless master white tile marble floor freestanding bathtub remodel in Atlanta with raised-panel cabinets, white cabinets, a two-piece toilet, gray walls, an undermount sink and marble countertops
Inspiration for a large timeless master white tile marble floor freestanding bathtub remodel in Atlanta with raised-panel cabinets, white cabinets, a two-piece toilet, gray walls, an undermount sink and marble countertops

 Terhaar Builders LLC
Dining room with custom mission style wood paneling.
Example of a trendy dark wood floor enclosed dining room design in New York with gray walls
Example of a trendy dark wood floor enclosed dining room design in New York with gray walls

Sponsored
Columbus, OH

Trish Takacs Design
Award Winning & Highly Skilled Kitchen & Bath Designer in Columbus

 Manello Construction, LLC
Dustin.Peck.Photography.Inc
Wet bar - mid-sized transitional single-wall medium tone wood floor and brown floor wet bar idea with an undermount sink, blue cabinets, marble countertops, recessed-panel cabinets, multicolored backsplash and beige countertops
Wet bar - mid-sized transitional single-wall medium tone wood floor and brown floor wet bar idea with an undermount sink, blue cabinets, marble countertops, recessed-panel cabinets, multicolored backsplash and beige countertops

 Penza Bailey Architects
Photo by Whitney Wasson
Example of a classic wooden u-shaped wood railing staircase design with painted risers
Example of a classic wooden u-shaped wood railing staircase design with painted risers

 4G Design Build
Mid-sized arts and crafts dark wood floor and brown floor enclosed dining room photo in Charlotte with gray walls and no fireplace

 Patrick Ahearn Architect
Example of a mid-sized classic medium tone wood floor enclosed dining room design in Boston with yellow walls

 Deacon Home Enhancement LLC
Inspiration for a mid-sized farmhouse wooden l-shaped staircase remodel in Philadelphia with painted risers

 Longfellow Design Build
Mike Ciolino
Example of a mid-sized transitional two-story and l-shaped wood gray, dark wood floor and brown floor open concept kitchen design in Boston with an undermount sink, shaker cabinets, white cabinets, marble countertops, white backsplash, subway tile backsplash, stainless steel appliances and an island
Example of a mid-sized transitional two-story and l-shaped wood gray, dark wood floor and brown floor open concept kitchen design in Boston with an undermount sink, shaker cabinets, white cabinets, marble countertops, white backsplash, subway tile backsplash, stainless steel appliances and an island

Sponsored
Delaware, OH

Buckeye Basements, Inc.
Central Ohio's Basement Finishing ExpertsBest Of Houzz '13-'21


 Corynne Pless
Photo: Corynne Pless © 2013 Houzz
Inspiration for an eclectic dark wood floor and red floor single front door remodel in New York with white walls and a glass front door
Inspiration for an eclectic dark wood floor and red floor single front door remodel in New York with white walls and a glass front door

 AOME Architects
Mike Jensen Photography
Large elegant wooden u-shaped wood railing staircase photo in Seattle with wooden risers
Large elegant wooden u-shaped wood railing staircase photo in Seattle with wooden risers



Sponsored
Columbus, OH

Hope Restoration & General Contracting
Columbus Design-Build, Kitchen & Bath Remodeling, Historic Renovations

 Classic Cottages LLC
Open concept kitchen - transitional l-shaped dark wood floor open concept kitchen idea in DC Metro with an undermount sink, recessed-panel cabinets, white cabinets, solid surface countertops, multicolored backsplash, glass tile backsplash, stainless steel appliances and an island

 Image Contracting
Example of a mid-sized classic wooden l-shaped staircase design in Manchester with painted risers
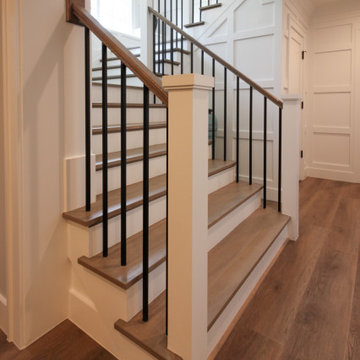
 Century Stair Company
It's the square metal balusters and simple white square newels in this four-level U-shaped staircase that make a dramatic impact in this home. The stain on the oak treads and handrails matches the home's hardwood floors perfectly, while the white newels echo the wainscoting found throughout the house. The result is a staircase that ties the home's interior finishes together, creating visual harmony across multiple levels while serving the practical needs of a busy household.
1976-2026 © Century Stair Company
186