
Search results for "Painted wainscot" in Home Design Ideas

 Grayson Dare Homes, Inc.
Dwight Myers Real Estate Photography
Inspiration for a large craftsman dark wood floor enclosed dining room remodel in Raleigh with gray walls and no fireplace
Inspiration for a large craftsman dark wood floor enclosed dining room remodel in Raleigh with gray walls and no fireplace

 Cindy Smetana Interiors
Martin King Photography
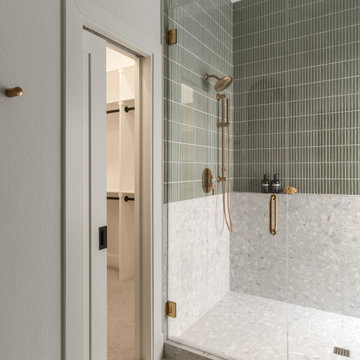
Inspiration for a mid-sized transitional master gray tile and mosaic tile marble floor and white floor walk-in shower remodel in Orange County with an undermount sink, shaker cabinets, white cabinets, marble countertops, gray walls, a hot tub and a hinged shower door
Inspiration for a mid-sized transitional master gray tile and mosaic tile marble floor and white floor walk-in shower remodel in Orange County with an undermount sink, shaker cabinets, white cabinets, marble countertops, gray walls, a hot tub and a hinged shower door

 O’Hara Interiors
Martha O'Hara Interiors, Interior Design & Photo Styling | Roberts Wygal, Builder | Troy Thies, Photography | Please Note: All “related,” “similar,” and “sponsored” products tagged or listed by Houzz are not actual products pictured. They have not been approved by Martha O’Hara Interiors nor any of the professionals credited. For info about our work: design@oharainteriors.com
Find the right local pro for your project


 Aspekt7 Construction Inc.
Inspiration for a large transitional wooden l-shaped wood railing staircase remodel with painted risers

Sponsored
Columbus, OH

Hope Restoration & General Contracting
Columbus Design-Build, Kitchen & Bath Remodeling, Historic Renovations


Example of a large country medium tone wood floor enclosed dining room design in San Francisco with blue walls and no fireplace

 Miles Enterprises Inc
Need more places to put things? We can create custom-built storage out of otherwise wasted space, hidden underneath your staircase.
Example of a classic staircase design in DC Metro
Example of a classic staircase design in DC Metro

 Paul Interiors
Love this breakfast nook in neutral fabrics with white tulip table and hanging custom grey lantern. Natural woven shades add texture to the space.
Kitchen/dining room combo - mid-sized traditional dark wood floor kitchen/dining room combo idea in Los Angeles with beige walls
Kitchen/dining room combo - mid-sized traditional dark wood floor kitchen/dining room combo idea in Los Angeles with beige walls

 Manlove and Company Interiors
To obtain sources, copy and paste this link into your browser.
https://www.arlingtonhomeinteriors.com/playful-dining-room
Photographer: Jenn Verrier

 Blythe Interiors
Open shower - contemporary white tile and porcelain tile porcelain tile, blue floor, single-sink, vaulted ceiling and wallpaper open shower idea in San Diego with light wood cabinets, a one-piece toilet, white walls, an undermount sink, quartz countertops, a niche and a built-in vanity

Sponsored
Sunbury, OH

J.Holderby - Renovations
Franklin County's Leading General Contractors - 2X Best of Houzz!
 Trish Takacs Design
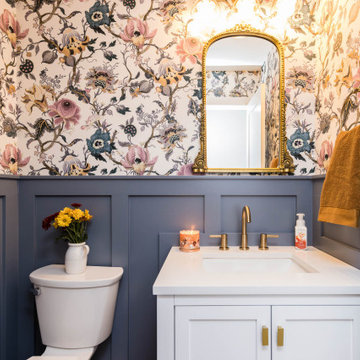
Powder room - small transitional wallpaper ceiling and wainscoting powder room idea in Columbus with shaker cabinets, white cabinets, an undermount sink, quartz countertops, white countertops and a built-in vanity

 Payne & Tompkins Design-Renovations
Large farmhouse master porcelain tile and gray floor freestanding bathtub photo in Cleveland with beaded inset cabinets, gray cabinets, gray walls, an undermount sink, granite countertops, a hinged shower door and multicolored countertops

 Kriste Michelini Interiors
Thomas Kuoh
Family room library - mid-sized transitional enclosed carpeted and blue floor family room library idea in San Francisco with white walls
Family room library - mid-sized transitional enclosed carpeted and blue floor family room library idea in San Francisco with white walls

 Jeri Koegel Photography
Jeri Koegel
Inspiration for a timeless light wood floor dining room remodel in Orange County with gray walls and no fireplace
Inspiration for a timeless light wood floor dining room remodel in Orange County with gray walls and no fireplace

Sponsored
Plain City, OH

The Creative Kitchen Company
Columbus Area Kitchen Remodeling and Refacing Professional

 Custom Construction
Custom Manufactured Crown Moulding
Mid-sized elegant galley ceramic tile enclosed kitchen photo in New York with an undermount sink, shaker cabinets, white cabinets, soapstone countertops, white backsplash, ceramic backsplash, stainless steel appliances, beige walls and a peninsula
Mid-sized elegant galley ceramic tile enclosed kitchen photo in New York with an undermount sink, shaker cabinets, white cabinets, soapstone countertops, white backsplash, ceramic backsplash, stainless steel appliances, beige walls and a peninsula

 Hansen Architects, P.C.
Atlantic Archives, Richard Leo Johnson
Inspiration for a timeless wooden staircase remodel in Jacksonville
Inspiration for a timeless wooden staircase remodel in Jacksonville

 Amy Hill Designs
Liz Glasgow
Bedroom - mid-sized scandinavian guest light wood floor bedroom idea in New York with beige walls
Bedroom - mid-sized scandinavian guest light wood floor bedroom idea in New York with beige walls
208