
Search results for "Painted wainscot" in Home Design Ideas
 Kelly Brasch Interiors
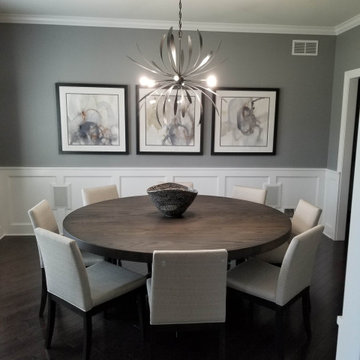
These clients were looking for a contemporary dining space to seat 8. We commissioned a custom made 72" round dining table with an X-base. The chairs are covered in Sunbrella fabric so there is no need to worry about spills. Custom artwork, drapes, lighting, accessories, and wainscoting finished off the space.

 DH Custom Homes
Debbie Franke
Mid-sized traditional beige one-story mixed siding exterior home idea in St Louis
Mid-sized traditional beige one-story mixed siding exterior home idea in St Louis

 Sheila Mayden Interiors
WE Studio Photography
Mid-sized eclectic wooden l-shaped wood railing staircase photo in Seattle with painted risers
Mid-sized eclectic wooden l-shaped wood railing staircase photo in Seattle with painted risers
Find the right local pro for your project

 Peter Zimmerman Architects
Family room - farmhouse medium tone wood floor family room idea in Philadelphia

 Guettler Photo
David Guettler
Elegant wooden curved staircase photo in Los Angeles with painted risers
Elegant wooden curved staircase photo in Los Angeles with painted risers

 J Korsbon Designs
BRANDON STENGEL
Example of a large classic open concept dark wood floor family room design in Minneapolis with white walls, a media wall and no fireplace
Example of a large classic open concept dark wood floor family room design in Minneapolis with white walls, a media wall and no fireplace

 Marvin
Architect: Blaine Bonadies, Bonadies Architect
Photography By: Jean Allsopp Photography
“Just as described, there is an edgy, irreverent vibe here, but the result has an appropriate stature and seriousness. Love the overscale windows. And the outdoor spaces are so great.”
Situated atop an old Civil War battle site, this new residence was conceived for a couple with southern values and a rock-and-roll attitude. The project consists of a house, a pool with a pool house and a renovated music studio. A marriage of modern and traditional design, this project used a combination of California redwood siding, stone and a slate roof with flat-seam lead overhangs. Intimate and well planned, there is no space wasted in this home. The execution of the detail work, such as handmade railings, metal awnings and custom windows jambs, made this project mesmerizing.
Cues from the client and how they use their space helped inspire and develop the initial floor plan, making it live at a human scale but with dramatic elements. Their varying taste then inspired the theme of traditional with an edge. The lines and rhythm of the house were simplified, and then complemented with some key details that made the house a juxtaposition of styles.
The wood Ultimate Casement windows were all standard sizes. However, there was a desire to make the windows have a “deep pocket” look to create a break in the facade and add a dramatic shadow line. Marvin was able to customize the jambs by extruding them to the exterior. They added a very thin exterior profile, which negated the need for exterior casing. The same detail was in the stone veneers and walls, as well as the horizontal siding walls, with no need for any modification. This resulted in a very sleek look.
MARVIN PRODUCTS USED:
Marvin Ultimate Casement Window



 PROjECT interiors + Aimee Wertepny
Inspiration for a contemporary mudroom remodel in Chicago with a trough sink

 Renae Keller Interior Design
Troy Thies Photography
Example of a mid-sized classic l-shaped beige floor seated home bar design in Minneapolis with an undermount sink, shaker cabinets and gray cabinets
Example of a mid-sized classic l-shaped beige floor seated home bar design in Minneapolis with an undermount sink, shaker cabinets and gray cabinets

 Amy Hill Designs
Liz Glasgow
Example of a mid-sized danish guest light wood floor bedroom design in New York with beige walls
Example of a mid-sized danish guest light wood floor bedroom design in New York with beige walls

 JBN WoodCraft & Design
Wainscot
Example of a large classic wooden l-shaped staircase design in San Diego with painted risers
Example of a large classic wooden l-shaped staircase design in San Diego with painted risers

 Raykon Construction
Example of a mid-sized and bedroom transitional guest and gender-neutral carpeted kids' bedroom design in Salt Lake City with no fireplace and multicolored walls

 Rehkamp Larson Architects, Inc.
Susan Gilmore Photography
Country mudroom photo in Minneapolis with gray walls
Country mudroom photo in Minneapolis with gray walls

Sponsored
Sunbury, OH

J.Holderby - Renovations
Franklin County's Leading General Contractors - 2X Best of Houzz!

 Bent Nails, Inc. Contractors
Example of a mid-sized transitional marble floor powder room design in Phoenix with white walls, marble countertops, an undermount sink and white countertops

 Classic Homes
Dining room.
Mid-sized transitional dark wood floor and brown floor enclosed dining room photo in DC Metro with gray walls and no fireplace
Mid-sized transitional dark wood floor and brown floor enclosed dining room photo in DC Metro with gray walls and no fireplace

 Lauren Nicole Designs
Large trendy master dark wood floor and brown floor bedroom photo in Charlotte with gray walls and no fireplace




 Bill Petkoski
Example of a mid-sized transitional master carpeted and beige floor bedroom design in Jacksonville with beige walls and no fireplace

 GMT Home Designs Inc.
Photo Credits - Eric Roth
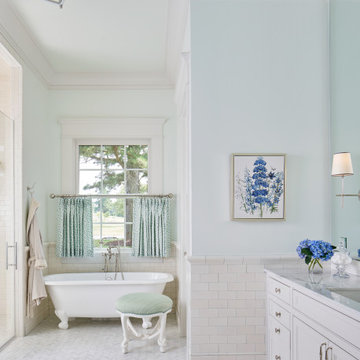
Inspiration for a large cottage master white tile and ceramic tile ceramic tile claw-foot bathtub remodel in Boston with white cabinets, a one-piece toilet, gray walls, an undermount sink and granite countertops
Inspiration for a large cottage master white tile and ceramic tile ceramic tile claw-foot bathtub remodel in Boston with white cabinets, a one-piece toilet, gray walls, an undermount sink and granite countertops

 Randall's
Living room - transitional medium tone wood floor living room idea in Ottawa with white walls
205