
Search results for "Painted wainscot" in Home Design Ideas

 Sitka Projects
1916 Bungalow. This kitchen had been remodeled multiple times throughout the years and was in dire need of a fresh remodel. The home owners now have a time period appropriate style kitchen with modern creature comforts every cook will love.

 Advanced Design to Finish
Example of a classic bedroom design in Los Angeles
Example of a classic bedroom design in Los Angeles

 Harris Doyle Homes
Beautiful painted cabinets with glazing.
Kitchen - traditional kitchen idea in Birmingham
Kitchen - traditional kitchen idea in Birmingham
Find the right local pro for your project

 Ellsworth Design Build
The home wasn't built with a bathroom, so we tried to imagine what it could have looked like had it been added in the 20's, the period of the existing clawfoot tub. The Greek key motif added some interest, the console sink saved space in this tight bath. The wainscoting is nearly entirely original, a few rotted boards got replaced using wood salvaged from elsewhere.

 Dillon Kyle Architects (DKA)
Peter Molick Photography
Open concept kitchen - mid-sized transitional single-wall medium tone wood floor open concept kitchen idea in Houston with a farmhouse sink, shaker cabinets, gray backsplash, mosaic tile backsplash, stainless steel appliances, an island, white cabinets and wood countertops
Open concept kitchen - mid-sized transitional single-wall medium tone wood floor open concept kitchen idea in Houston with a farmhouse sink, shaker cabinets, gray backsplash, mosaic tile backsplash, stainless steel appliances, an island, white cabinets and wood countertops
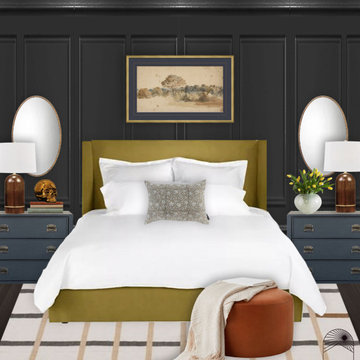
 Cheat Sheet Design
The style profile for this space was eclectic, modern, and a touch of traditional - a mash up that has quickly become my favorite. This timeless space reflects the spunky personality of my client and shows theres more to her than meets the eye.

 LL Flooring
The St. James Collection offers premium, 12mm laminates backed by a 30-year warranty. This regal collection features a variety of sophisticated styles with the authentic look of natural wood. Plus, the V-groove design, high gloss finish, and realistic random length boards, makes St. James laminates exceptionally beautiful and easy to install. These durable floors are engineered to resist scratches and stains while staying beautiful for years to come

Sponsored
Sunbury, OH

J.Holderby - Renovations
Franklin County's Leading General Contractors - 2X Best of Houzz!


 Shiflet Richardson Architects
Elegant powder room photo in Austin with furniture-like cabinets, gray walls, an undermount sink and dark wood cabinets

 Duncan McRoberts Associates, LLC
Seabrook Beach House - Paneled wall wainscot powder room...Photographer by D. Papazian
Example of a small beach style 3/4 travertine floor powder room design in Seattle with a pedestal sink, a two-piece toilet and green walls
Example of a small beach style 3/4 travertine floor powder room design in Seattle with a pedestal sink, a two-piece toilet and green walls

 Rehkamp Larson Architects, Inc.
Susan Gilmore Photography
Inspiration for a transitional master carpeted bedroom remodel in Minneapolis with beige walls and a two-sided fireplace
Inspiration for a transitional master carpeted bedroom remodel in Minneapolis with beige walls and a two-sided fireplace

 EK Construction Company
Photos courtesy of Paul Madden Photography
Bedroom - mid-sized transitional guest laminate floor and brown floor bedroom idea in Toronto with gray walls and no fireplace
Bedroom - mid-sized transitional guest laminate floor and brown floor bedroom idea in Toronto with gray walls and no fireplace



Sponsored
Columbus, OH

Hope Restoration & General Contracting
Columbus Design-Build, Kitchen & Bath Remodeling, Historic Renovations

 Craftsman Design and Renovation
Inspiration for a mid-sized craftsman 3/4 mosaic tile floor bathroom remodel in Portland with a pedestal sink, shaker cabinets, white cabinets, marble countertops and blue walls

 Baine Contracting, Inc.
This kitchen features excellent craftsmanship and really takes the space to the next level.
Open concept kitchen - large shabby-chic style l-shaped ceramic tile open concept kitchen idea in New York with a drop-in sink, raised-panel cabinets, white cabinets, marble countertops, stainless steel appliances, an island, multicolored backsplash and mosaic tile backsplash
Open concept kitchen - large shabby-chic style l-shaped ceramic tile open concept kitchen idea in New York with a drop-in sink, raised-panel cabinets, white cabinets, marble countertops, stainless steel appliances, an island, multicolored backsplash and mosaic tile backsplash

 River's Edge Woodworks
Photos by Craig Curtis
Mid-sized transitional enclosed medium tone wood floor living room library photo in New York with beige walls, a standard fireplace, a tile fireplace and a wall-mounted tv
Mid-sized transitional enclosed medium tone wood floor living room library photo in New York with beige walls, a standard fireplace, a tile fireplace and a wall-mounted tv

 Judith Balis Interiors
Dawn Burkhart
Inspiration for a mid-sized cottage medium tone wood floor kitchen remodel in Boise with a farmhouse sink, shaker cabinets, medium tone wood cabinets, quartz countertops, white backsplash, mosaic tile backsplash, stainless steel appliances and an island
Inspiration for a mid-sized cottage medium tone wood floor kitchen remodel in Boise with a farmhouse sink, shaker cabinets, medium tone wood cabinets, quartz countertops, white backsplash, mosaic tile backsplash, stainless steel appliances and an island

Sponsored
Sunbury, OH
J.Holderby - Renovations
Franklin County's Leading General Contractors - 2X Best of Houzz!

 Inside Stories
Eclectic & Transitional Home, Home Office, Photography by Susie Brenner
Inspiration for a mid-sized eclectic freestanding desk medium tone wood floor and brown floor study room remodel in Denver with green walls and no fireplace
Inspiration for a mid-sized eclectic freestanding desk medium tone wood floor and brown floor study room remodel in Denver with green walls and no fireplace


239