
Search results for "Painted wainscot" in Home Design Ideas


 H and S Craftsmen with Counter Intelligence
Example of a mid-sized eclectic master multicolored tile and mosaic tile drop-in bathtub design in Albuquerque with beaded inset cabinets, blue cabinets, beige walls, an undermount sink and quartzite countertops

 Renovisions
This South Shore of Boston client approached the team of Renovisions to remodel her existing basement bathroom. This bath, with an outdated fiberglass shower stall was cracked and leaking into the concrete floor below. The room had inadequate storage, was dark and did not boost this home’s overall market value.
It was definitely time for a Renovision and the client was excited to get started! She was looking forward to sharing the new space with guests that stay at her home and use the bathroom often.
Working alongside this client was fun and productive as great design and product choices were selected together. In the design process, Renovisions presented a unique idea; using the basement foundation ledge for a shelf that ran into the shower area, gaining extra space for shampoos and soaps, eliminating the need for a niche. Another great idea was to implement a Grohe Smart Control valve which brings this shower experience to another level; they can choose ways to spray with the right degree of warmth. The stunning stream-lined shower trims in brushed nickel finish match the style and finish on the single-lever vanity faucet.
The contrasting dark grey, large format porcelain floor tile’s texture resembles a linen-look pattern the client requested while complimenting the darker veining in the quartz curb, shelf and vanity countertop.
The Carrera-look porcelain shower wall tiles boast no-maintenance and provides a clean, brighter appeal seen through the beautiful custom shower glass enclosure. We lightened up the bath with a light blue paint color which added a fresh look, giving the illusion of a bigger space.
As you can see, with the right colors, textures and accessories, we transformed this basement bath from Drab to Fab. The client was thrilled with her basement Renovision, a true Breath of Fresh Flair’!
Find the right local pro for your project

 Alexander Butler | Design Services, LLC
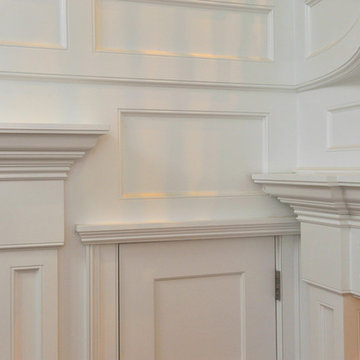
This is the Vanity from our Master Suite Reconfiguration Project in Tribeca. Waterworks 'Henry' Fixtures were used throughout in Burnished Brass, which will age beautifully over time. Our GC developed a custom medicine cabinet with a metal frame to match the fixtures perfectly. Shaker Panels with a stepped detail, metal frames & applied mouldings set up a perfectly proportioned composition. Crown moulding was installed set off from the wall, creating a shadow gap, which is an effective tool in not only creating visual interest, but also eliminating the need for unsightly caulked points of connection, and the likelihood of splitting. The custom vanity was topped with a Neolith Estatuario product that has the look and feel of natural Statuary Stone, but better performance from a hardness and porosity point of view. Kelly Wearstler 'Utopia' Sconces and Shades of Light 'Moravian Star' surface lights were chosen to add a bit of flair to the understated transitional aesthetic of the project.


 Ranieri Construction LLC
Close up of the textured wallpaper installed at the entryway and guest bedroom walls.

Sponsored
Columbus, OH

Wannemacher Interiors
Customized Award-Winning Interior Design Solutions in Franklin Cnty OH


 M & M Painting
Inspiration for a mid-sized timeless dark wood floor dining room remodel in Toronto with beige walls

 Polhemus Savery DaSilva
Inspiration for a french country living room remodel in Boston with a corner fireplace, a tile fireplace and purple walls

 Alair Homes - Salt Lake
Brad Montgomery tym Homes
Example of a large transitional open concept medium tone wood floor and brown floor living room design in Salt Lake City with white walls, a standard fireplace, a stone fireplace and a wall-mounted tv
Example of a large transitional open concept medium tone wood floor and brown floor living room design in Salt Lake City with white walls, a standard fireplace, a stone fireplace and a wall-mounted tv






 Angelica Christi · Design
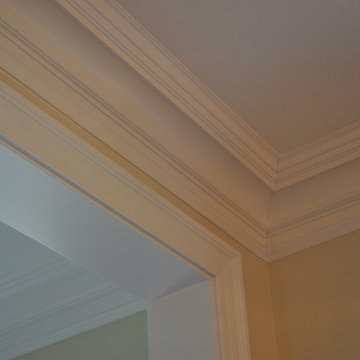
Paneling /Wall detail of new Bedroom suit. To the left is a sliding glass door to new laundry room.
Christi · Kaufman Design was grateful to contractors Kenny and Peggy for their ability to take Angelica's original drawings and visions and bring it into reality. (the baby gate... a necessary yet temporary need for confining little ones! And pets for that matter!)

 Traditional Door Design & Millwork Ltd.
Ontario’s Leading Manufacturer of Wood Doors, Mouldings & Millwork
Door Sales & Installation
Location: Woodbridge, Ontario L4L 8M3
Canada
Living room - traditional living room idea in Toronto
Living room - traditional living room idea in Toronto

Sponsored
Columbus, OH

Hope Restoration & General Contracting
Columbus Design-Build, Kitchen & Bath Remodeling, Historic Renovations

 Doyle Renovations, Inc.
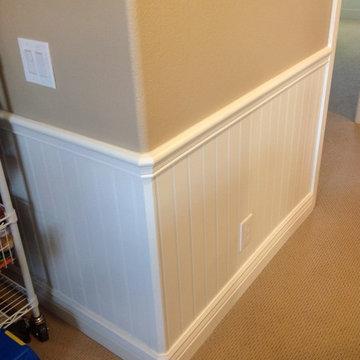
Example of a classic dark wood floor and beige floor hallway design in New York with multicolored walls


 Applico- An Appliance & Lighting Company
Stacey Didyoung, Applico - An Appliance and Lighting Co.
Mid-sized arts and crafts master brown tile and ceramic tile ceramic tile alcove bathtub photo in Birmingham with a vessel sink, raised-panel cabinets, medium tone wood cabinets, granite countertops, a two-piece toilet and blue walls
Mid-sized arts and crafts master brown tile and ceramic tile ceramic tile alcove bathtub photo in Birmingham with a vessel sink, raised-panel cabinets, medium tone wood cabinets, granite countertops, a two-piece toilet and blue walls
250